€
6300
/ month

Size
134
m²

Bedrooms
4

Energy Label
C

Contract
Indefinite
For rent

Completion
Semi-furnished
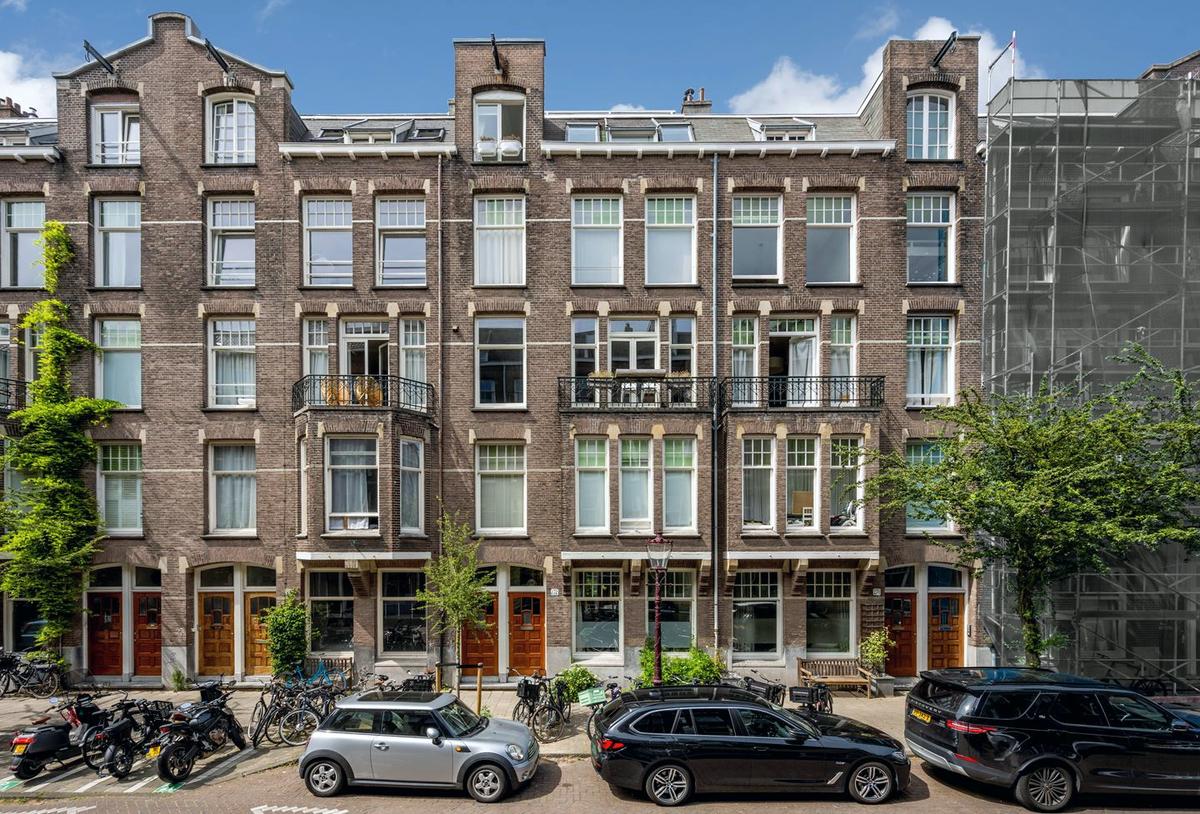
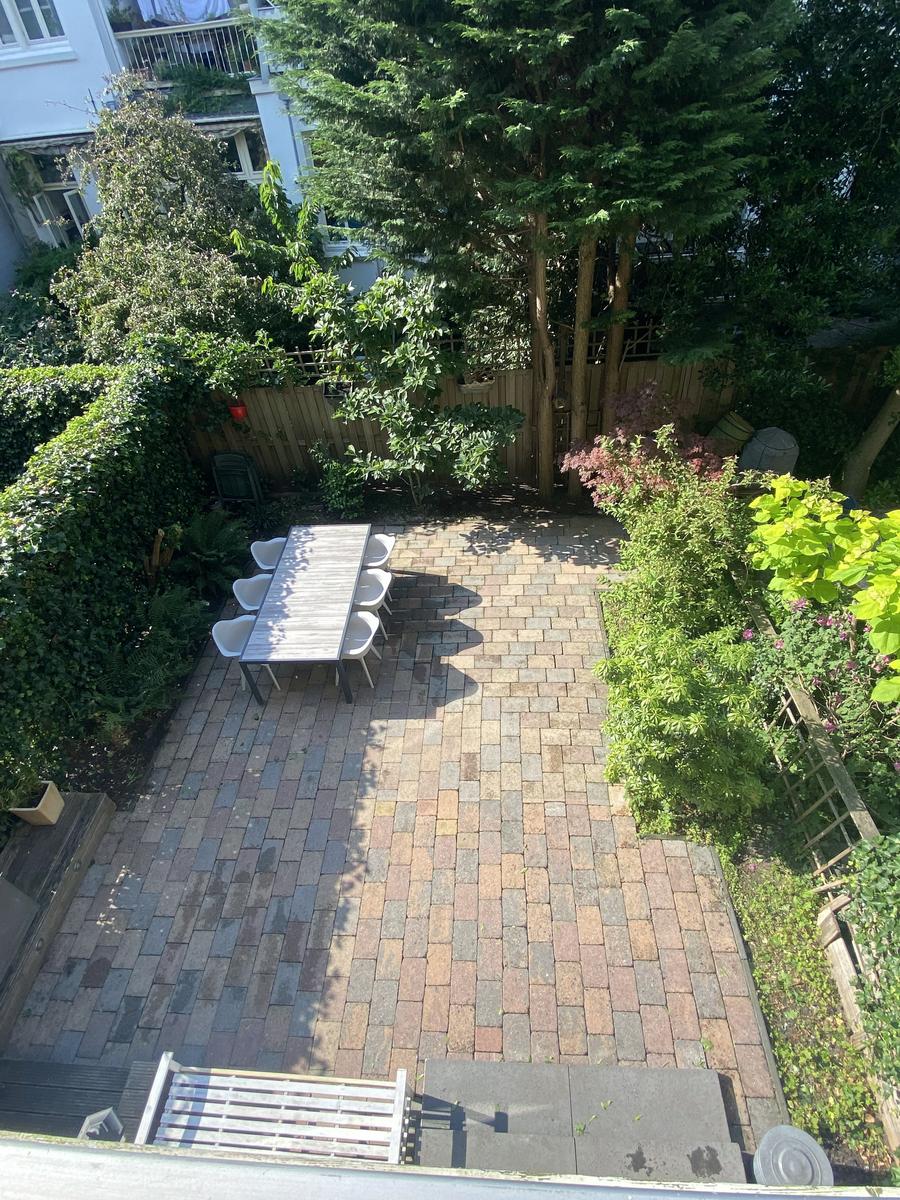
Elegant and Spacious Two-Level Apartment with Four Bedrooms, Private Garden and Generous Basement. Located on one of the most desirable streets in Amsterdam Old South (Oud-Zuid), this elegant and exceptionally spacious two-level ground-floor apartment offers approximately 134 m2 of living space, four bedrooms, a beautiful private garden of 55 m2 and an additional 23 m2 basement.
The property is offered unfurnished, with window coverings and several wardrobes and storage cabinets included. Combining the charm of a traditional Amsterdam residence with modern comfort, the property features high ceilings, beautiful original architectural details, elegant period mouldings, an impressive living and dining area with original sliding doors, and a contemporary open-plan kitchen. Large windows provide an abundance of natural light, while the beautifully landscaped garden offers a peaceful and private outdoor retreat with plenty of afternoon sunshine. All of this is situated in a highly sought-after residential neighbourhood, just a short walk from the famous Vondelpark.
LOCATION & ACCESSIBILITY
The property is situated on the prestigious Valeriusstraat, in a quiet and attractive part of Amsterdam Old South, between Amstelveenseweg and Hendrik Jacobszstraat. This highly desirable neighbourhood offers the perfect balance between peaceful residential living and the convenience of city life. The Vondelpark, a wide selection of shops, supermarkets, cafés, restaurants and other amenities are all within walking distance.
Several excellent local and international schools, childcare facilities and sports clubs are also located nearby, making this an ideal location for families. The property is easily accessible by public transport and car. The nearby Amstelveenseweg provides convenient access to the A10 ring road and Amsterdam Schiphol Airport.
LAYOUT
Ground Floor
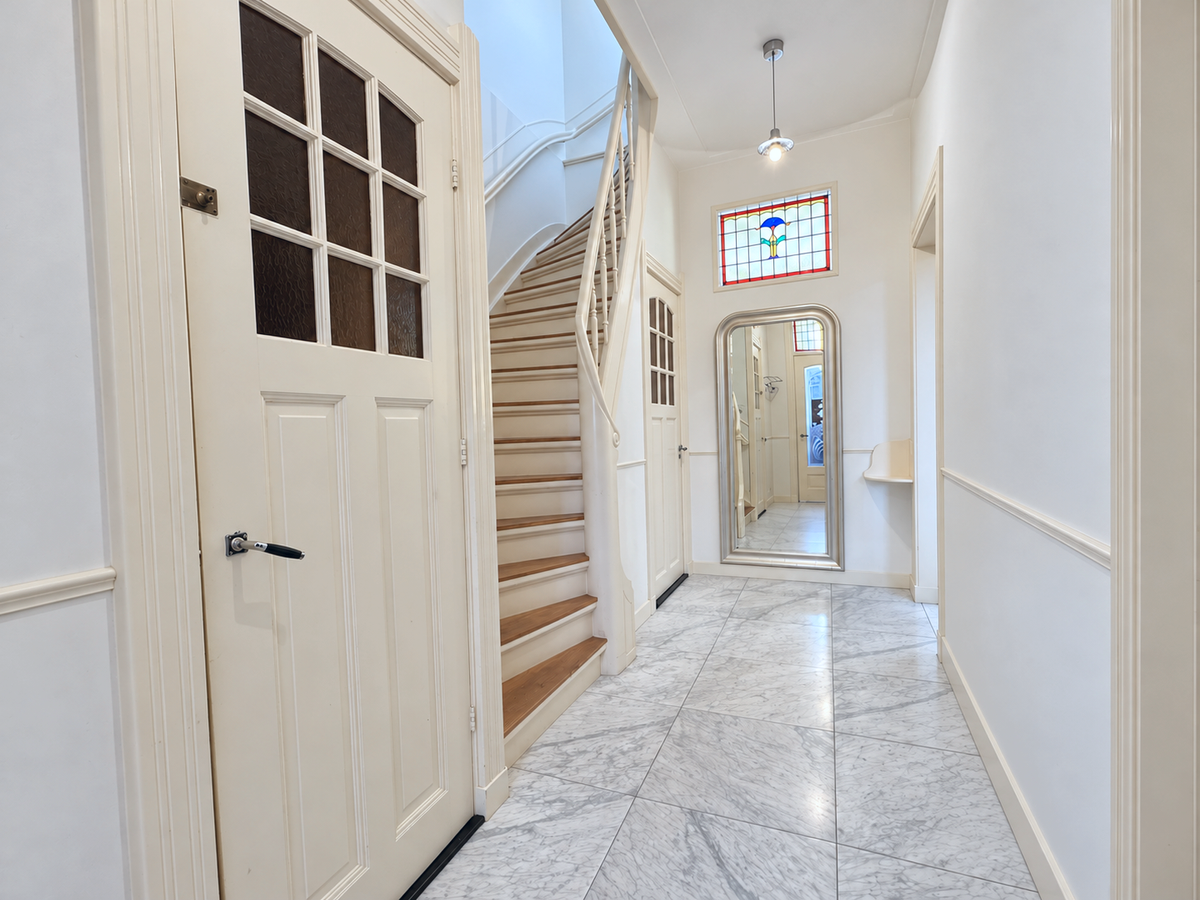
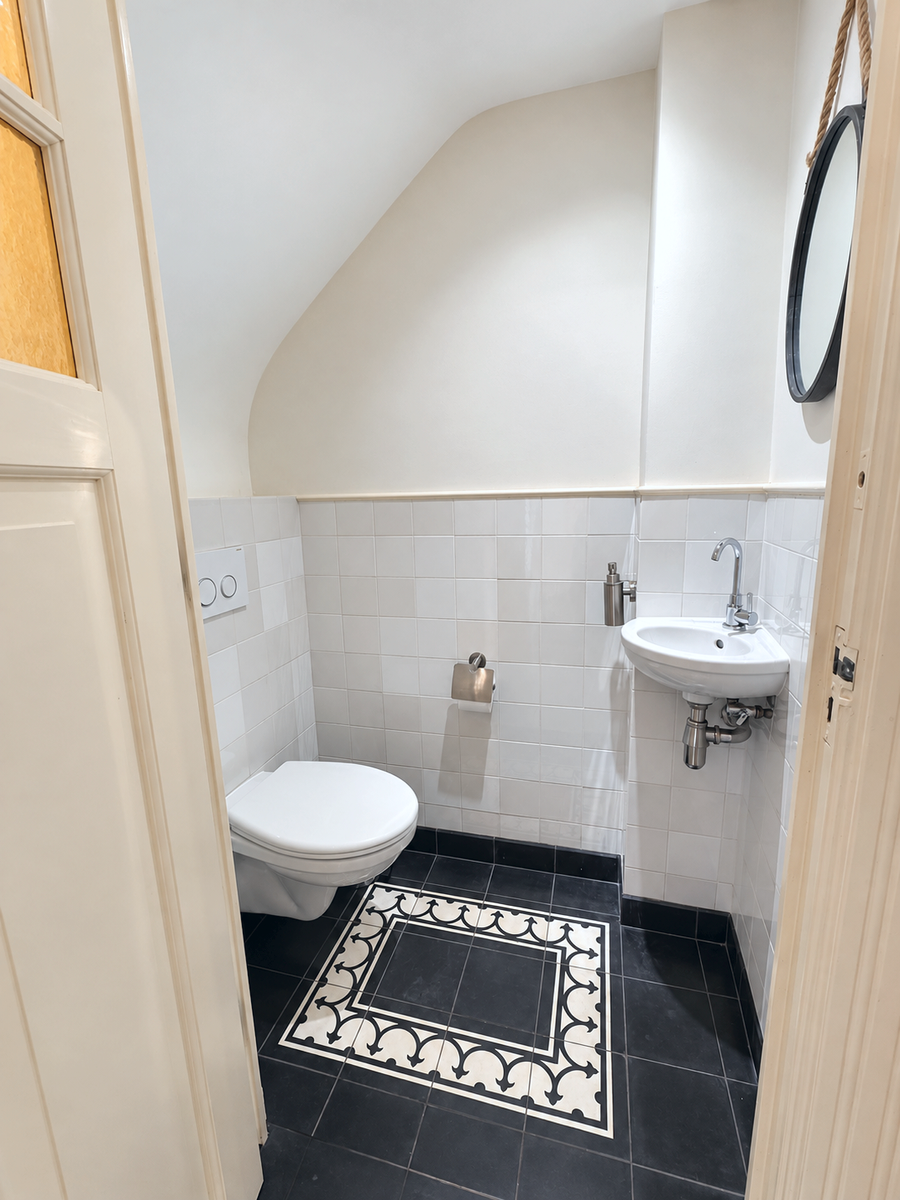
The private entrance opens into an elegant entrance hall with a vestibule, beautiful marble flooring and original stained-glass details. From the hallway, there is access to the living room, a separate guest toilet and the basement.
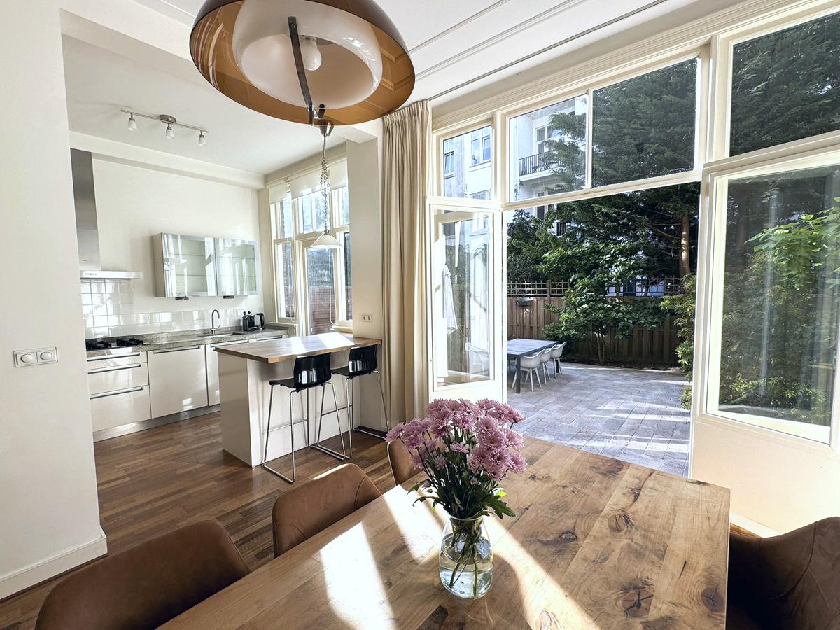
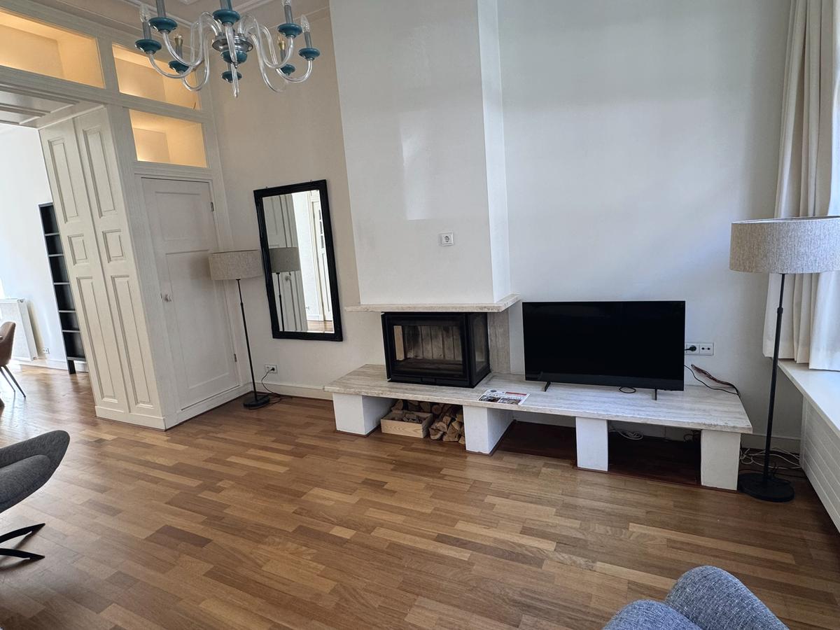
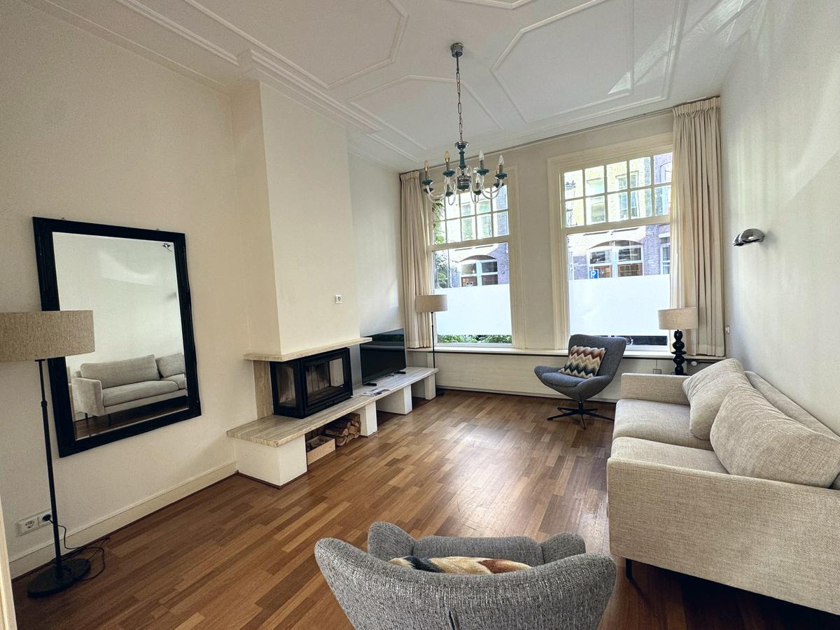
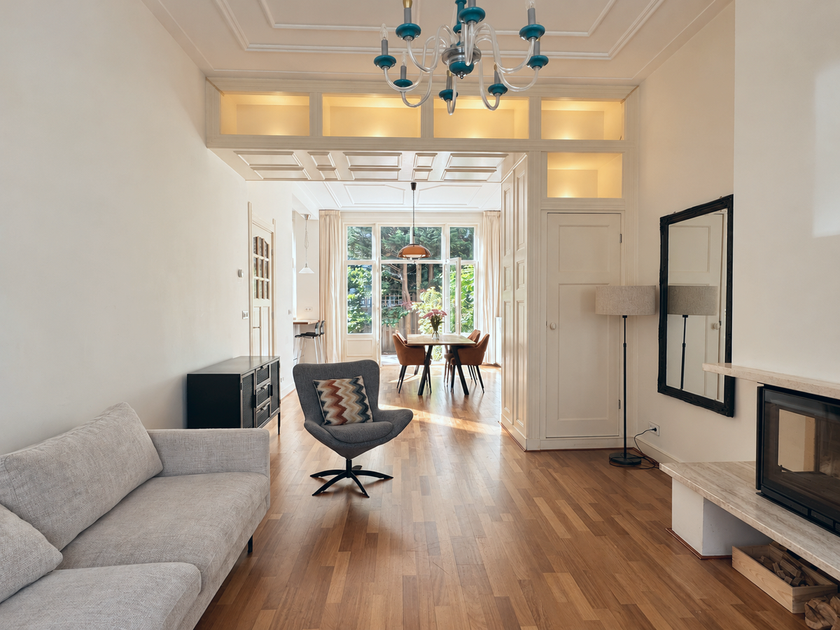
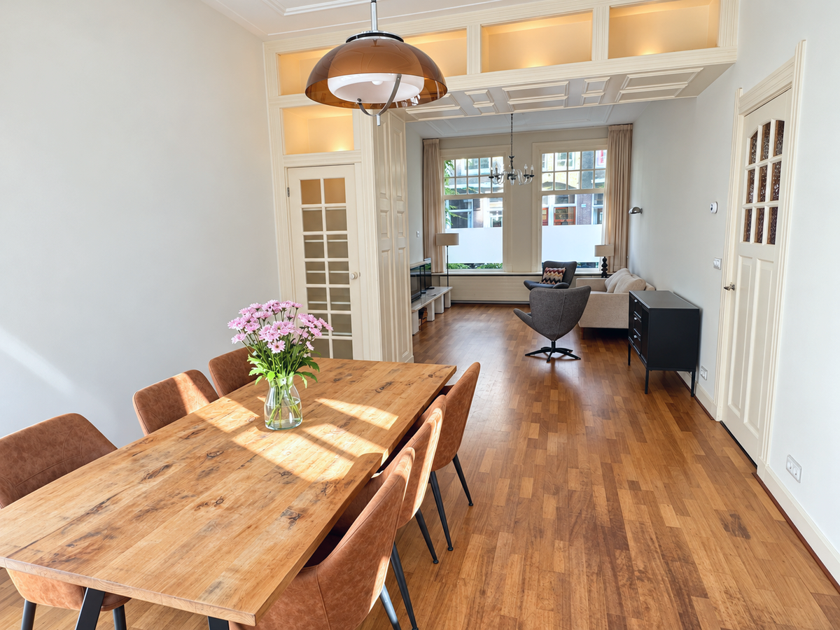
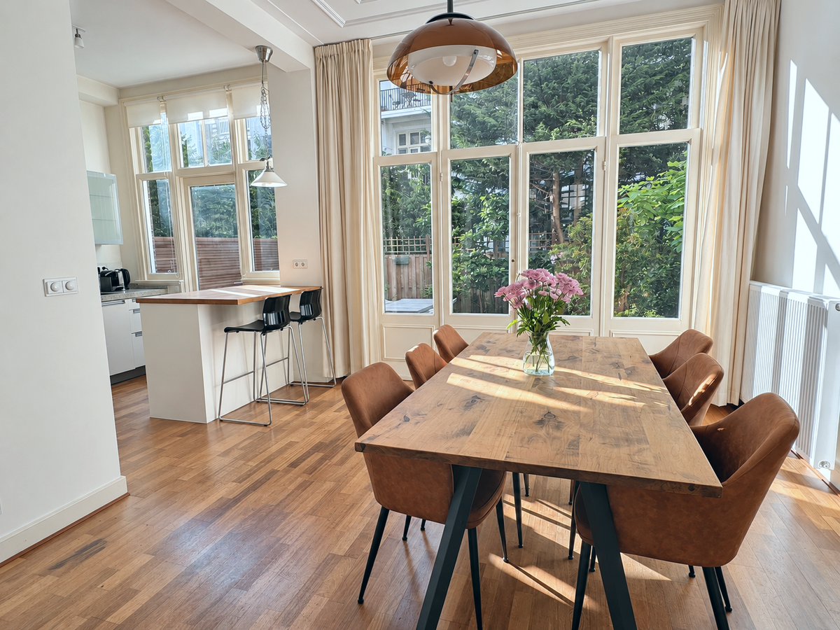
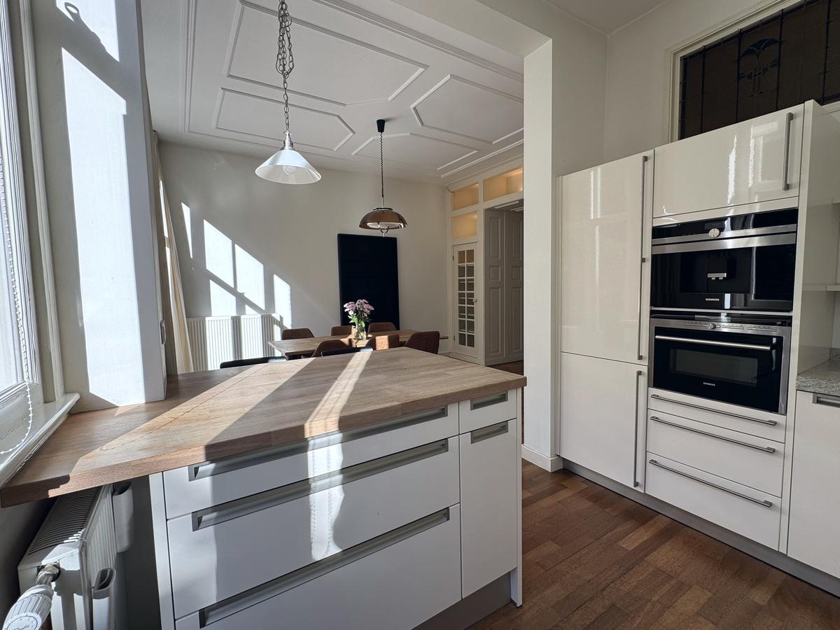
The exceptionally spacious and bright living room features high ceilings with beautiful period mouldings, an elegant enclosed fireplace and traditional sliding doors separating the living and dining areas. The original room divider also features integrated lighting. At the rear of the property, the generous dining area benefits from impressive floor-to-ceiling windows and French doors opening directly onto the private garden, creating a wonderful connection between indoor and outdoor living.
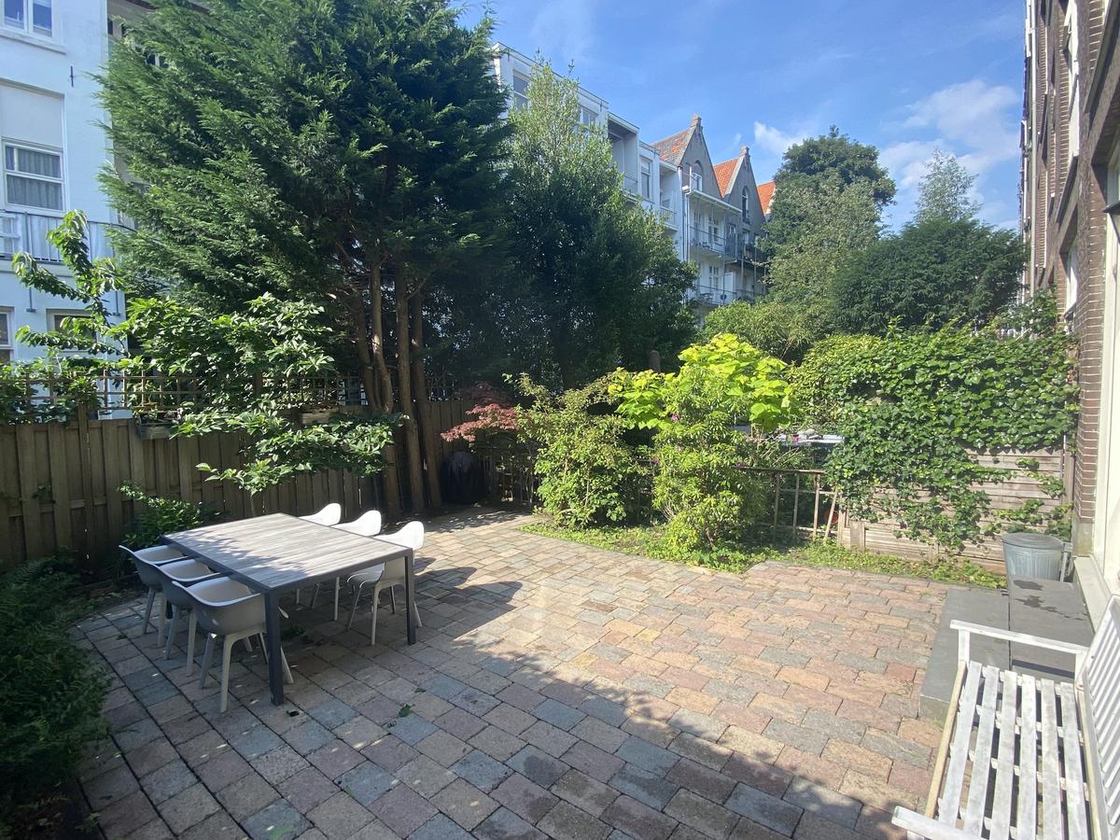
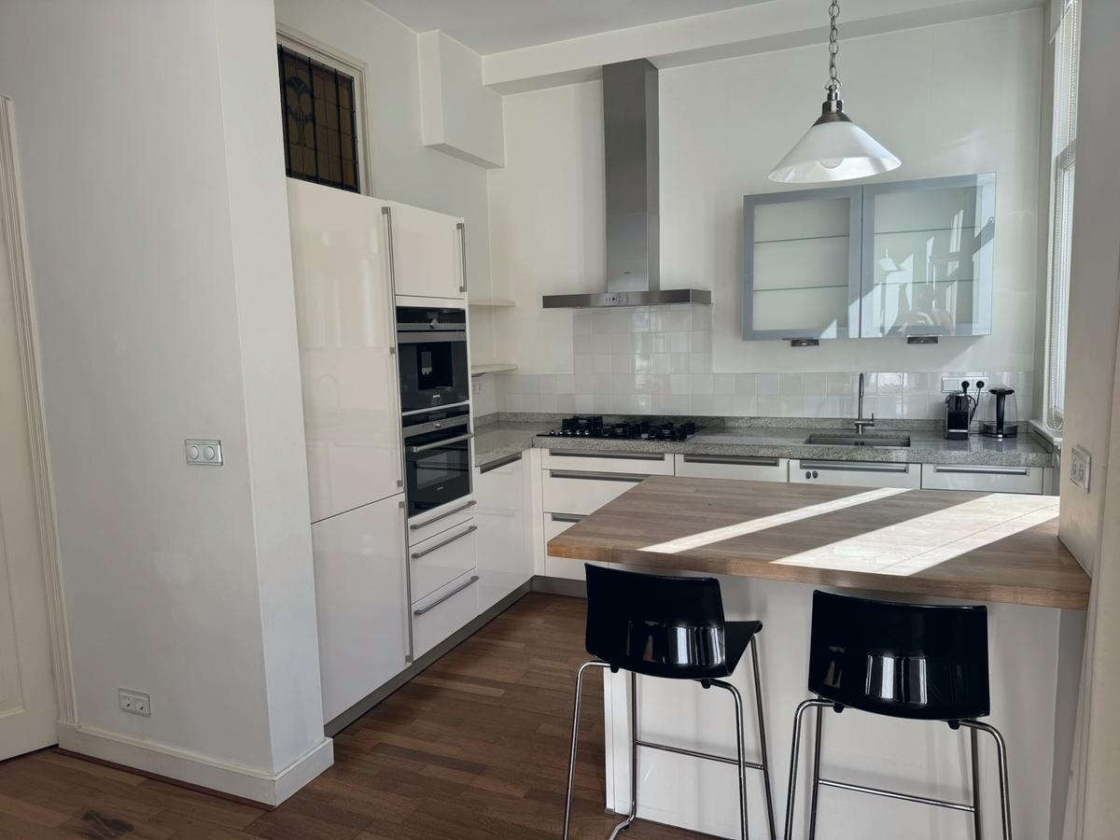
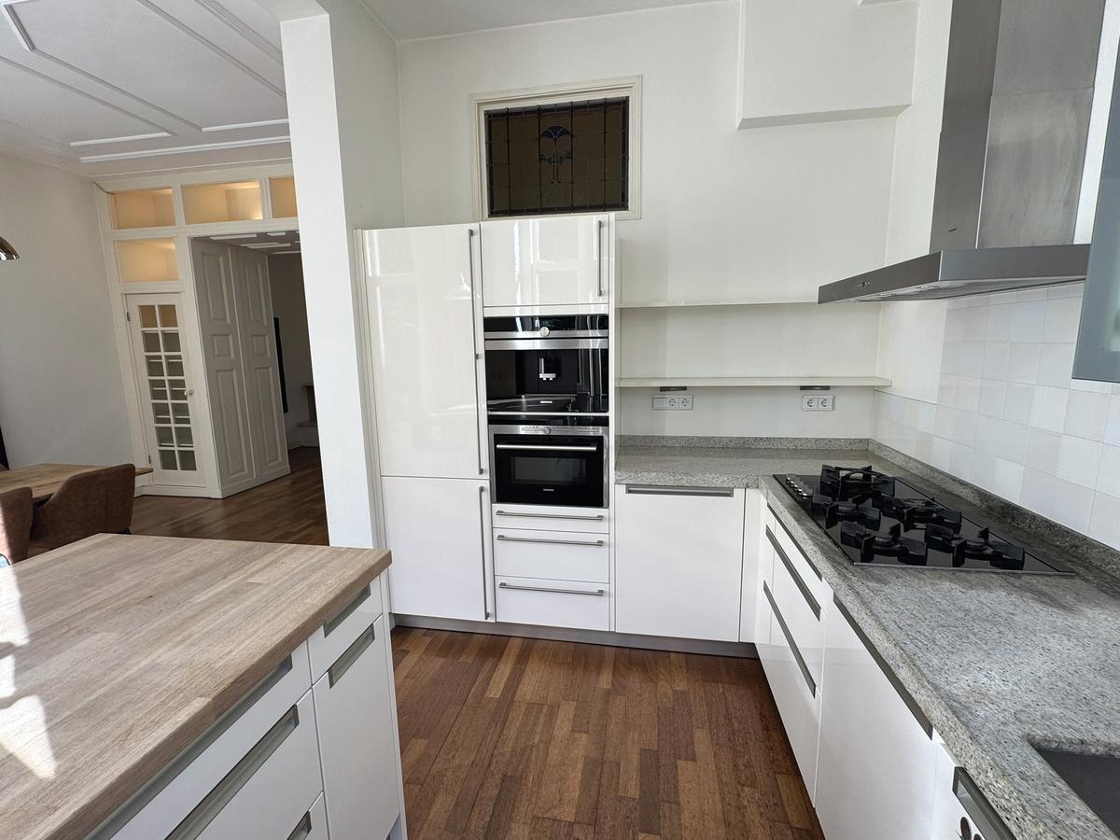
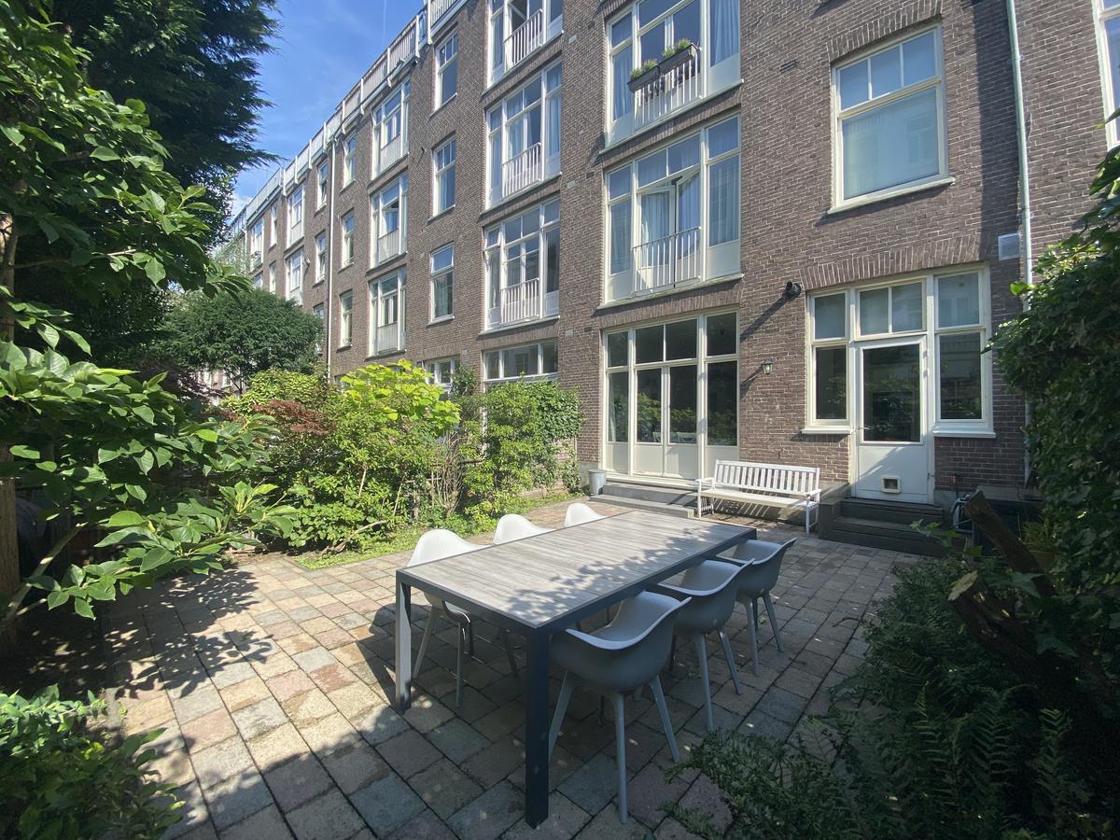
The contemporary open-plan kitchen is fully equipped with high-quality built-in appliances, including an integrated coffee machine. A spacious kitchen island with a breakfast bar provides additional workspace and informal seating. The beautifully landscaped 55 m2 private garden enjoys plenty of afternoon sunshine and offers excellent privacy. It comes with outdoor furniture as well as water and electricity connections.
First Floor
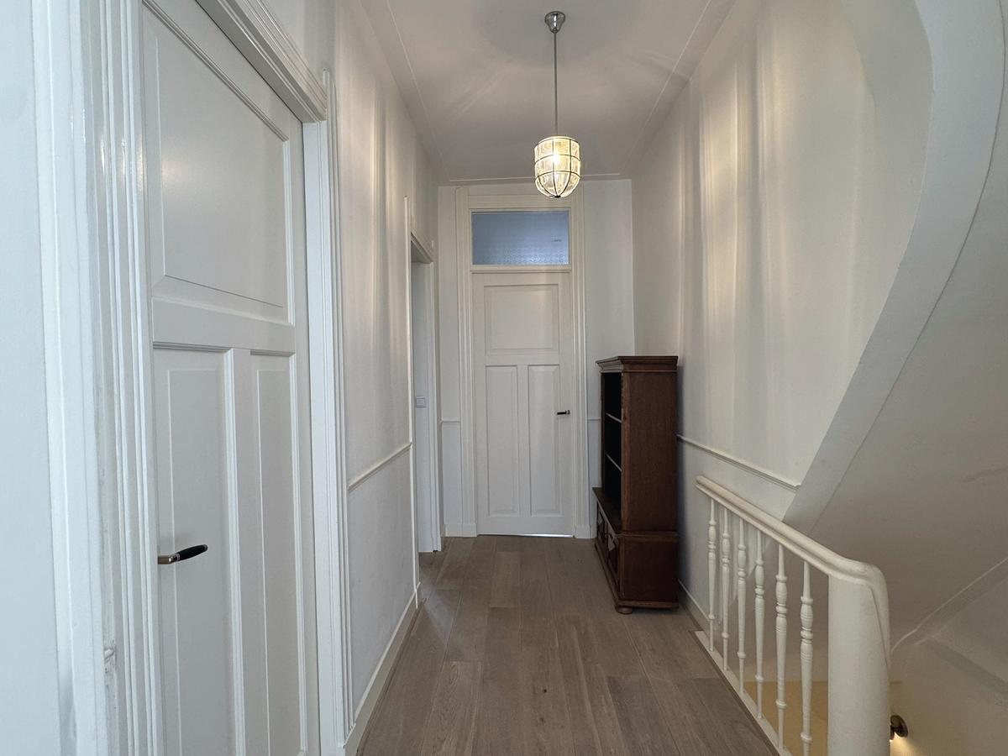
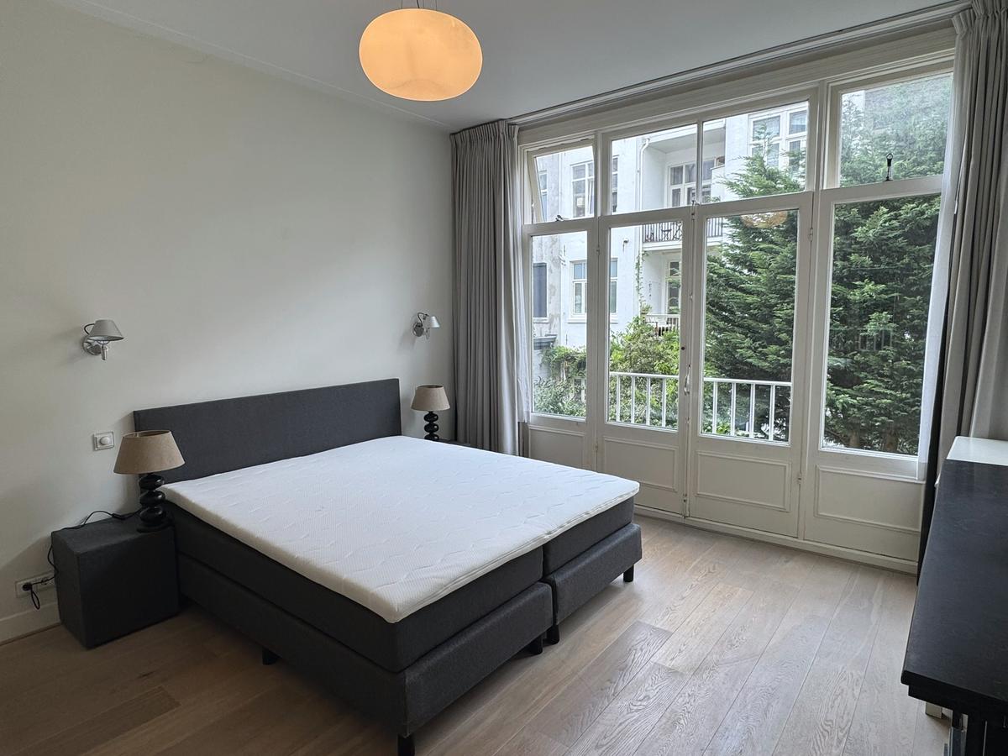
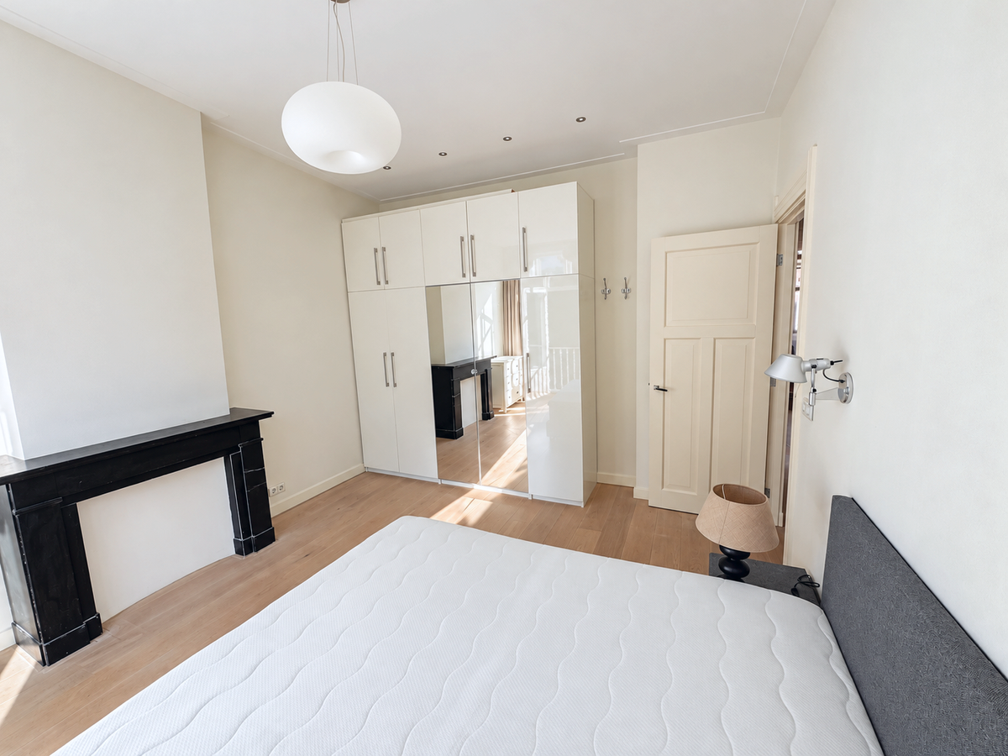
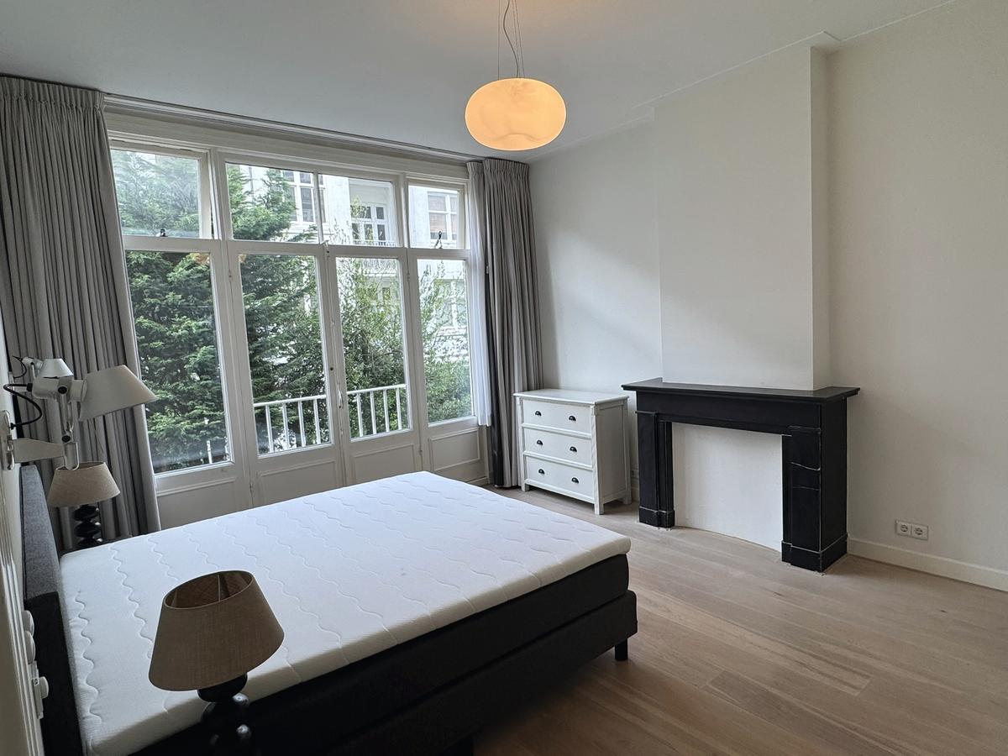
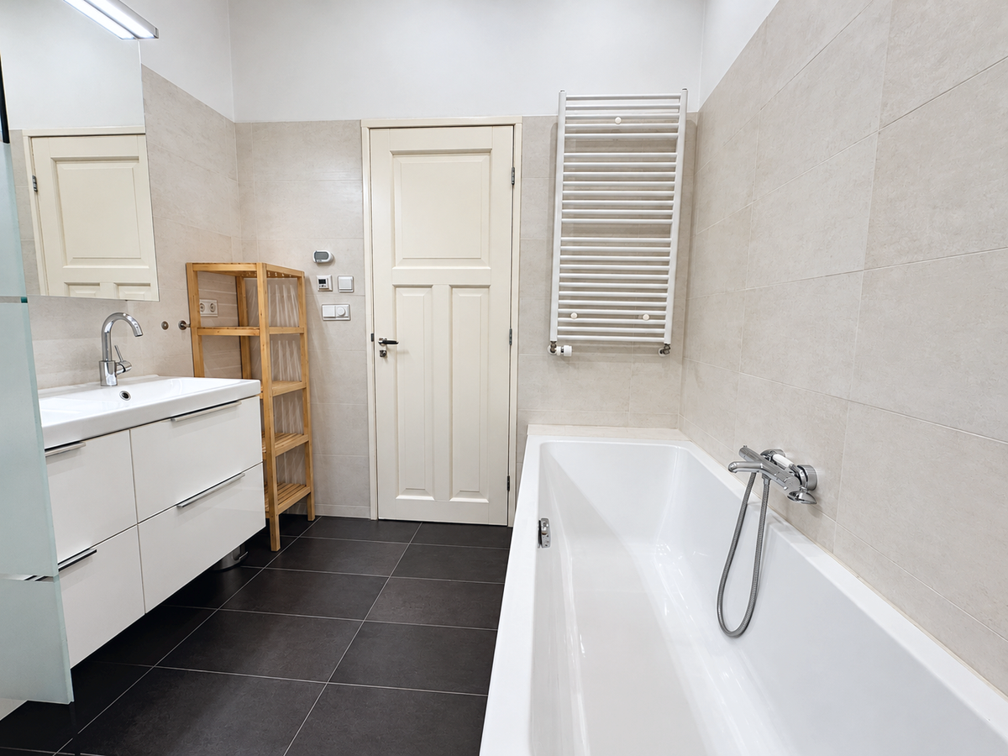
The spacious landing provides access to all four bedrooms, the family bathroom and a separate toilet. The first floor offers two generously sized bedrooms and two smaller bedrooms, ideal for use as children's bedrooms, guest rooms or home offices. Two of the bedrooms feature spacious wardrobes, while another bedroom benefits from its own washbasin. The comfortable family bathroom is fitted with a double washbasin, bathtub, separate walk-in shower and underfloor heating. A second separate toilet is also located on this floor.
Basement
Accessible directly from the entrance hall, the generous 23 m2 basement provides extensive additional storage space. The basement is equipped with a washing machine, tumble dryer, a high-efficiency central heating boiler and a water pressure booster system for enhanced water pressure throughout the property.
PROPERTY HIGHLIGHTS
Elegant and characterful two-level ground-floor apartment in Amsterdam Old South.
Approximately 134 m2 of living space across two floors.
Four bedrooms, ideal for families.
Beautifully landscaped private garden of approximately 55 m2 with afternoon sunshine.
Spacious 23 m2 basement offering excellent storage facilities.
High ceilings with original architectural details and decorative mouldings.
Bright and spacious living and dining areas.
Contemporary open-plan kitchen with island, breakfast bar and built-in appliances.
Comfortable bathroom with bathtub, separate walk-in shower and underfloor heating.
Two separate toilets.
Wooden flooring and double glazing.
Offered with window coverings and largely unfurnished.
Several wardrobes and outdoor furniture included.
Parking available through the municipal permit system or paid on-street parking.
Prime residential location within walking distance of Vondelpark and Amstelveenseweg.
Excellent access to international schools, public transport and Schiphol Airport.
RENTAL CONDITIONS
Rental period: Indefinite (Model A)
Rent: Excluding gas, water, electricity, television and internet.
Security deposit: Two months' base rent.
Furnishing: Offered with window coverings and largely unfurnished, including several wardrobes and outdoor furniture. Please note that most of the furniture shown in the photographs is not included in the rental.
House sharing: Not permitted.
