€
2600
/ month

Size
77
m²

Bedrooms
2

Energy Label
D

Contract
Indefinite
For rent

Completion
Furnished
EXCL. G/W/E/TV/Wifi. Deposit 2 months. Pets and smoking are not allowed.
Looking for working professionals or retiree; quiet, respectful and looking to call the apartment their ‘home’. No students will be accepted. Contract will start ASAP sometime in October ( no later).
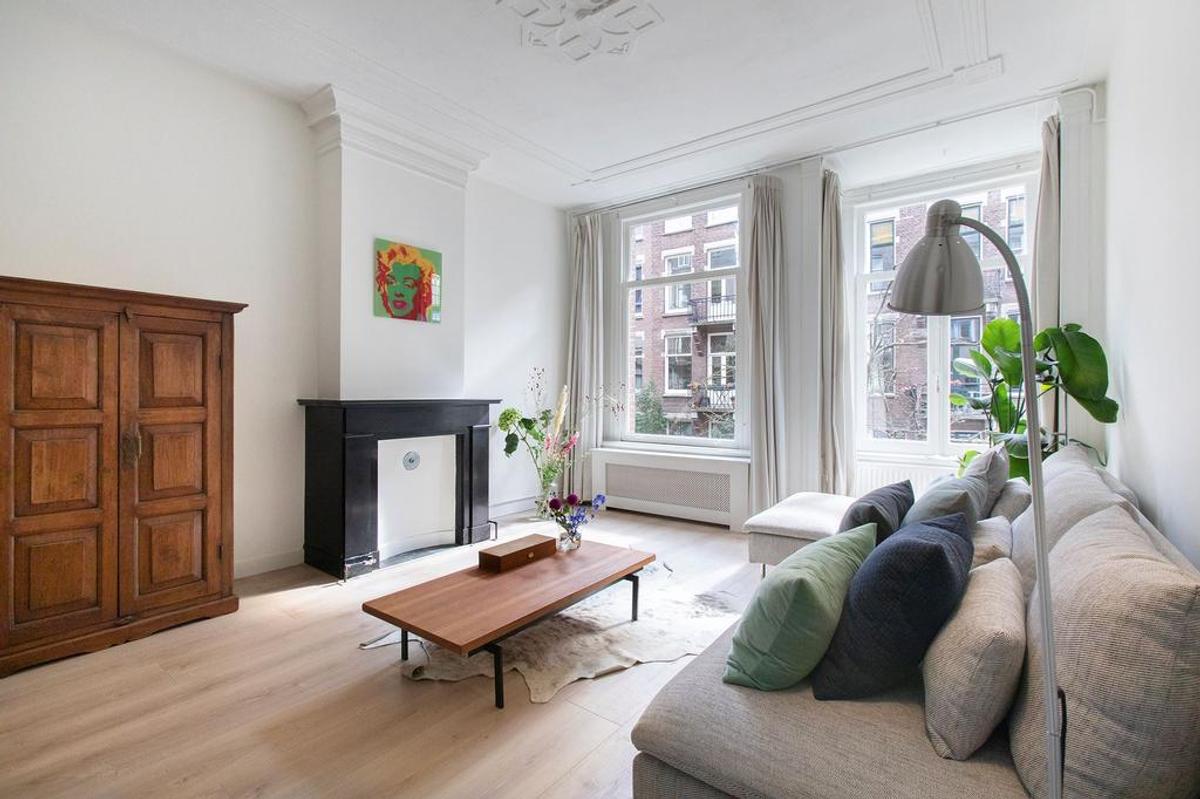
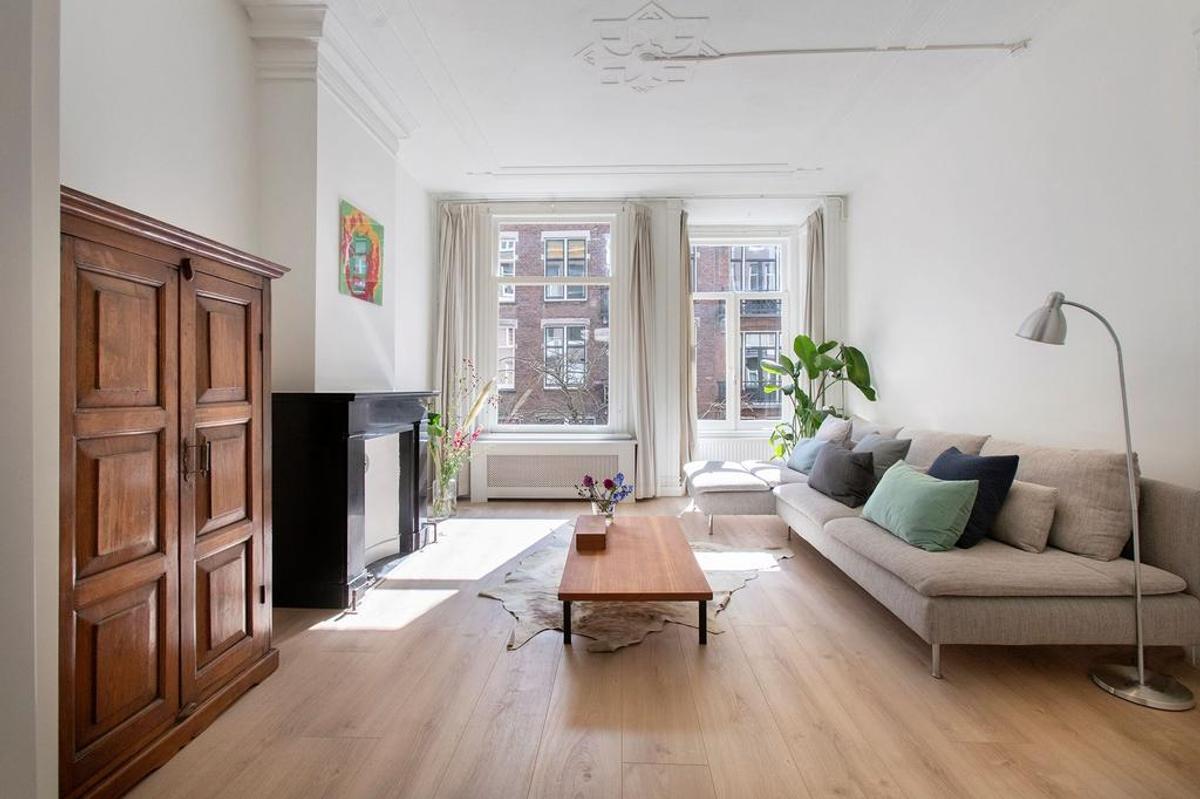
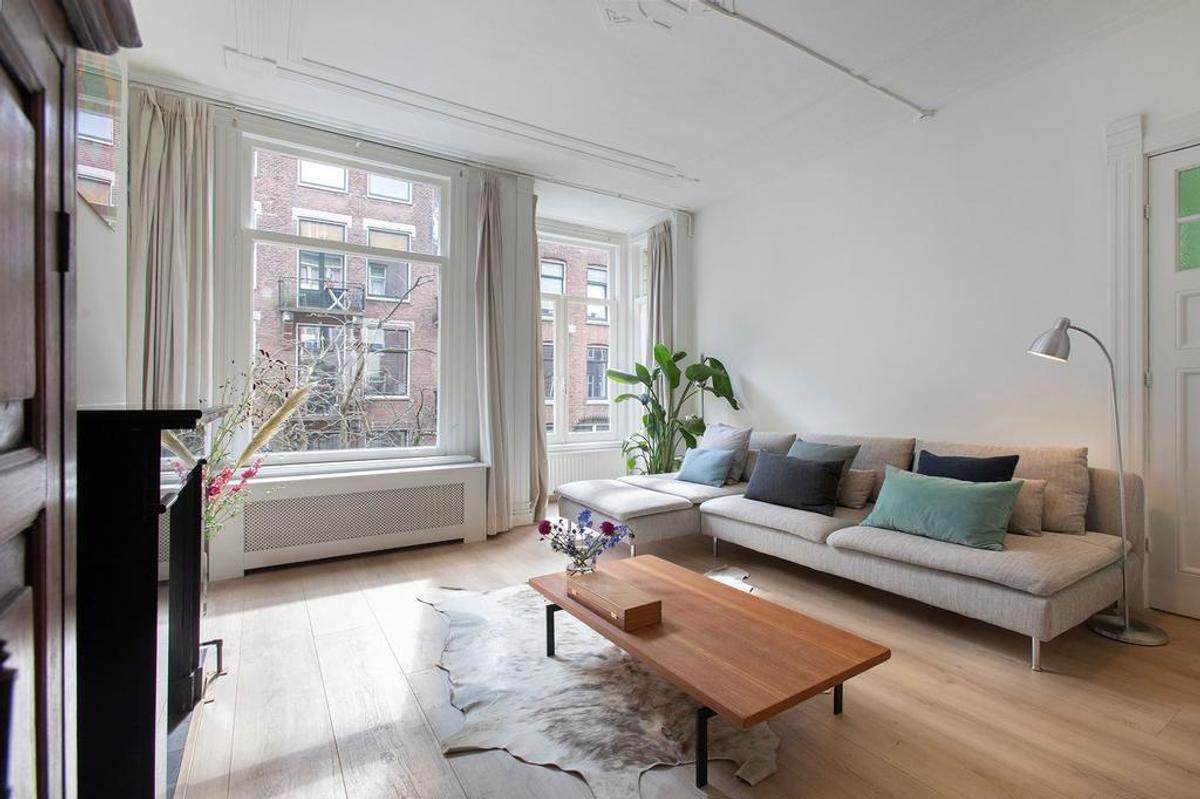
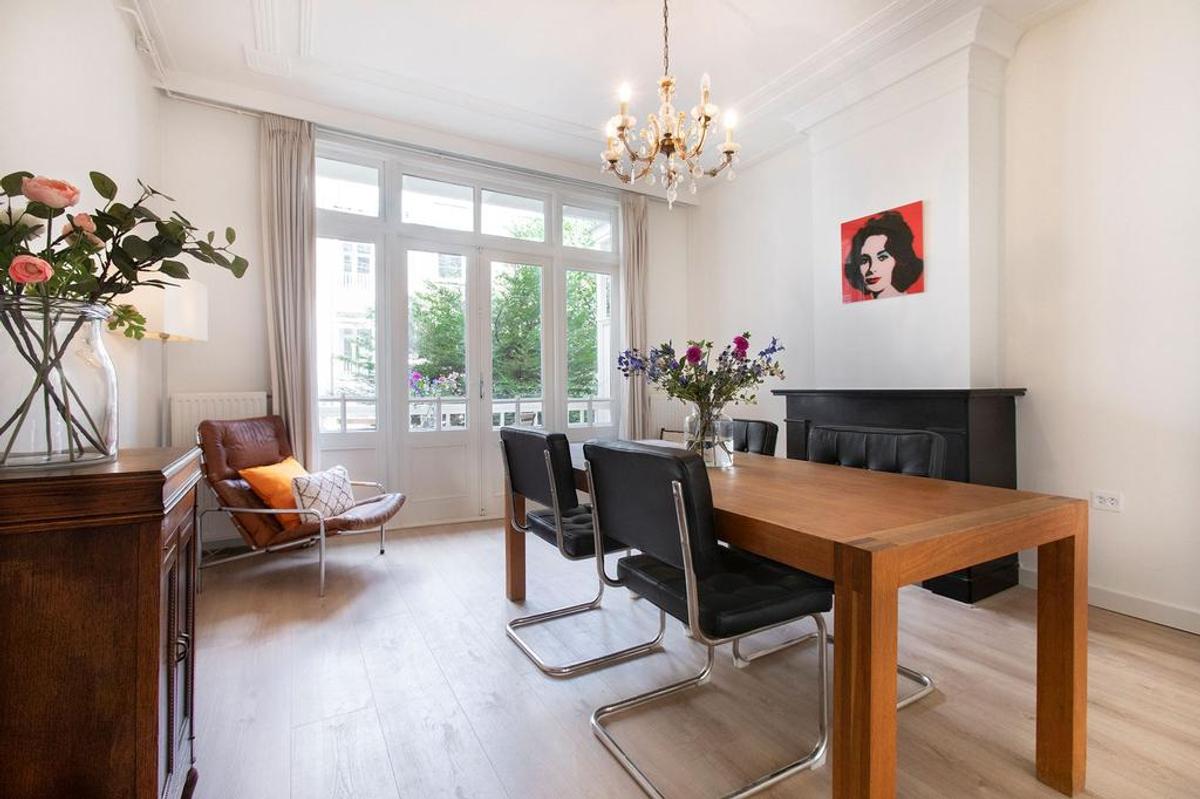
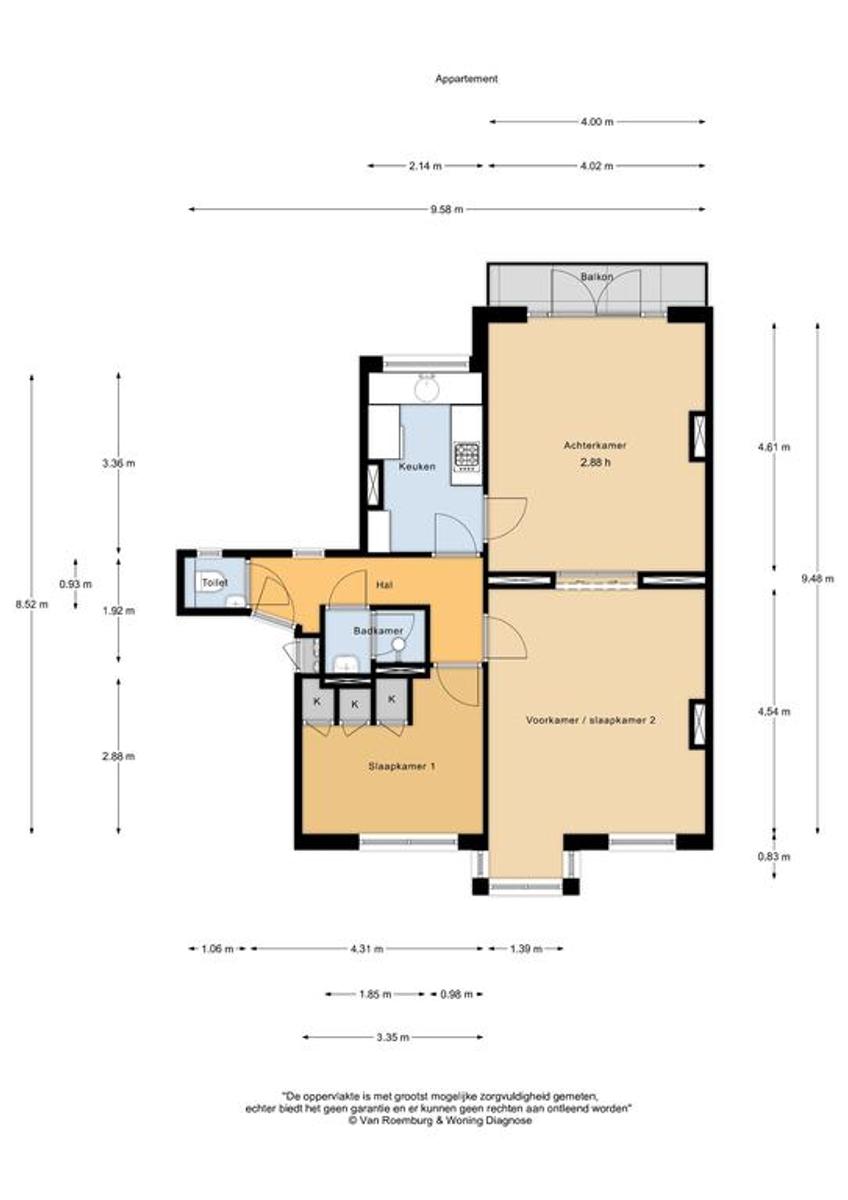
Tasteful and well appointed 4 room apartment of approx. 77 m2 on the first floor with balcony, located in Old South. Entrance on the first floor, living/ dining room with balcony, kitchen, one bedrooms ( with option for second bedroom in living area) separate toilet, bathroom and with storage in the attic floor. The atmospheric apartment has been modernized in a tasteful and practical way in 2019.
The layout, the beautiful sunlight, and the location make this an apartment you will want to live in!
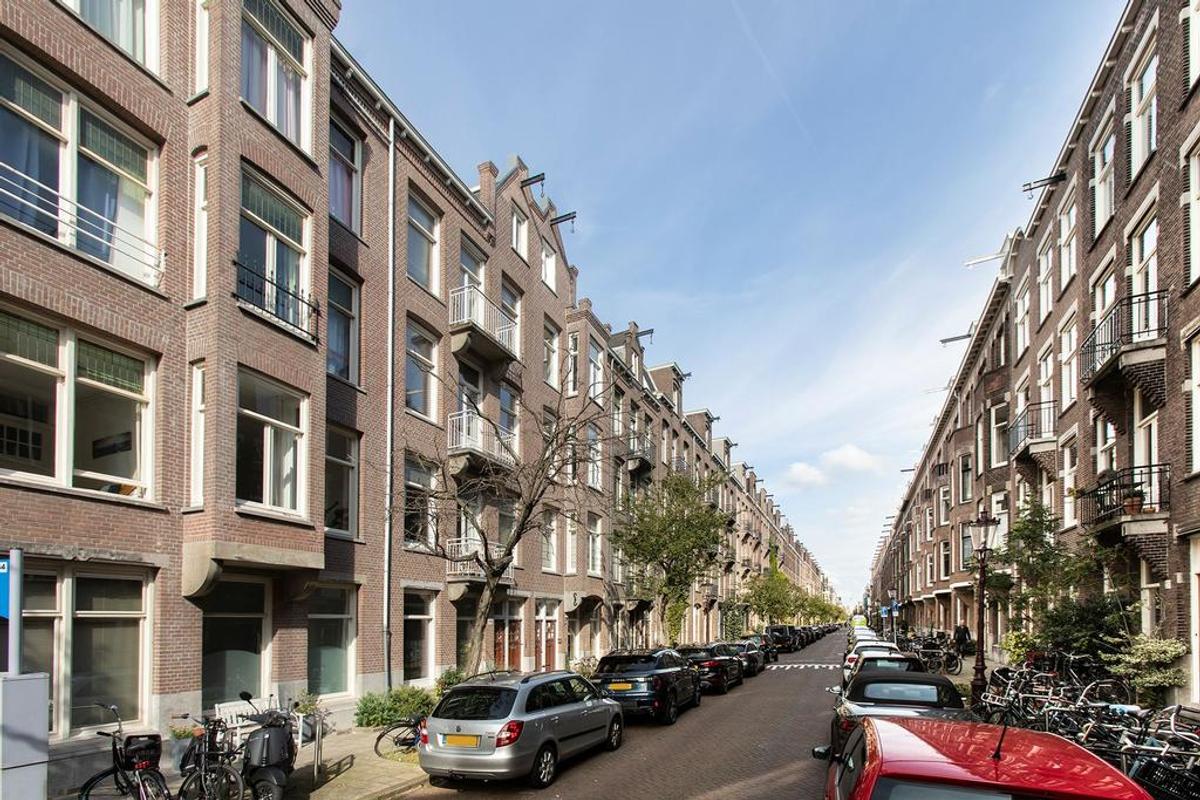
Located in the heart of Old South. Around the corner of the Amstelveenseweg and the Vondelpark. In the neighborhood there are all kinds of nice shops, restaurants and cafés such as the Vondeltuin, Restaurant Blauw, Ron Gastrobar, George Bistro, Cafe Van Dam, Frizzanteria and many more.. An extensive range of gyms such as Sport City platinum, Trainmore, Vondelgym and Hot Flow Yoga. At a short walking distance to the Cornelius Schuystraat shops, Van Baerlestraat shops, Museumplein and the center of Amsterdam. All in all there is a lot to do in this nice and beautiful neighborhood.
Excellent accessible by public transport and via roads. Especially to Zuidas, Schiphol AirPort, Amstelveen. Newly relocated British School is just around the corner, as well as excellent local schools in Willemspark and Appollobuurt areas.
ENTRANCE HALL
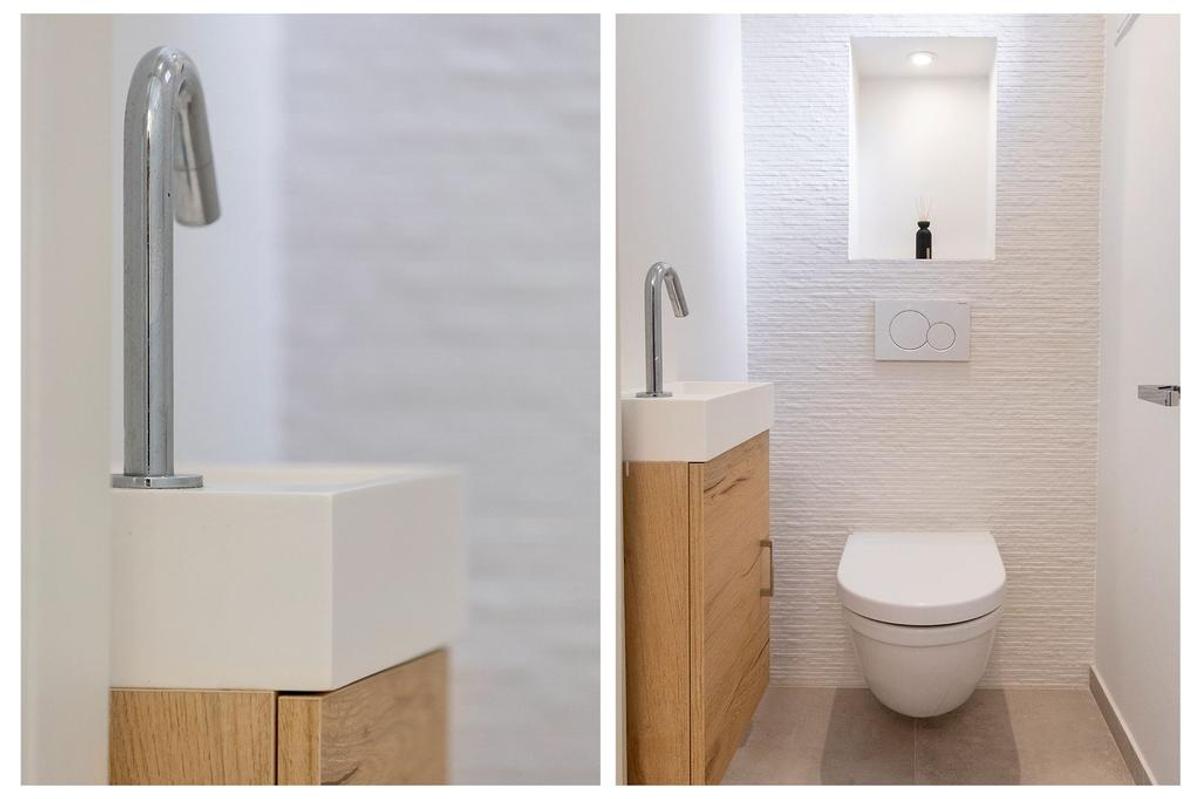
Common and very well-groomed entrance, private entrance on the first floor, nice hall with a nice separate toilet and access to all rooms.
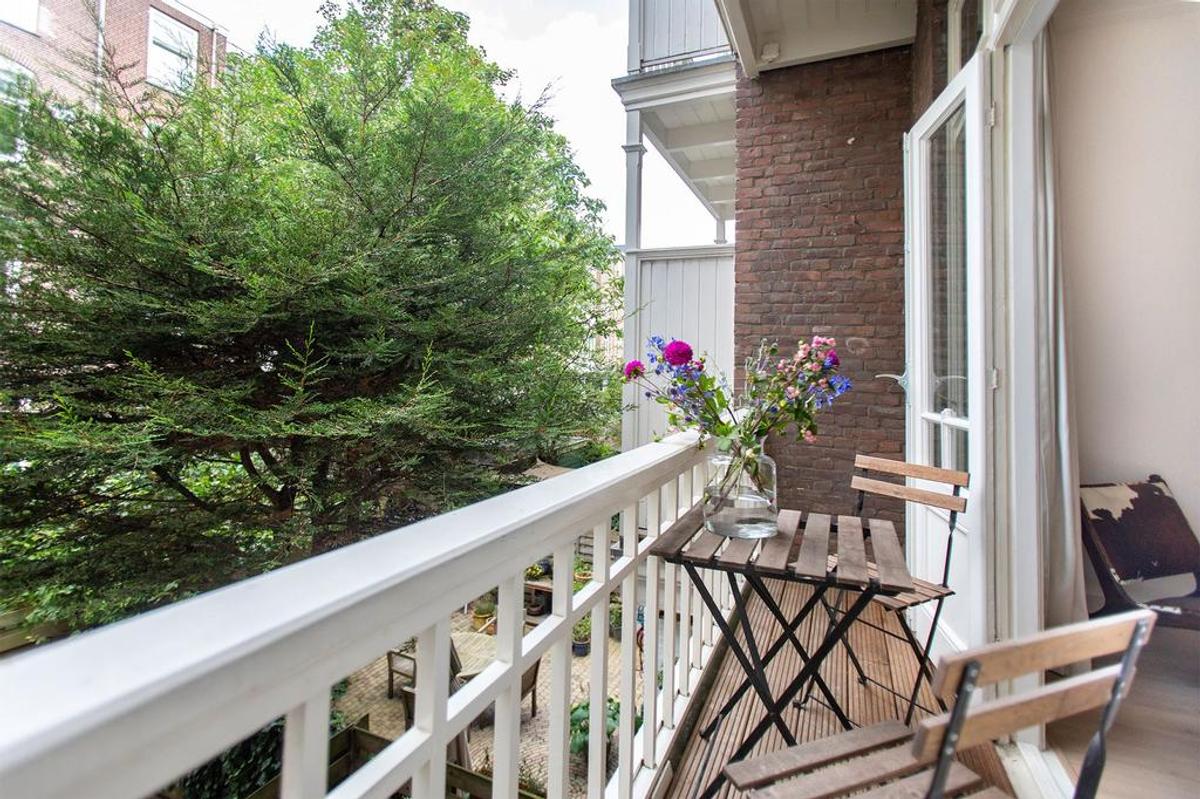
BALCONY
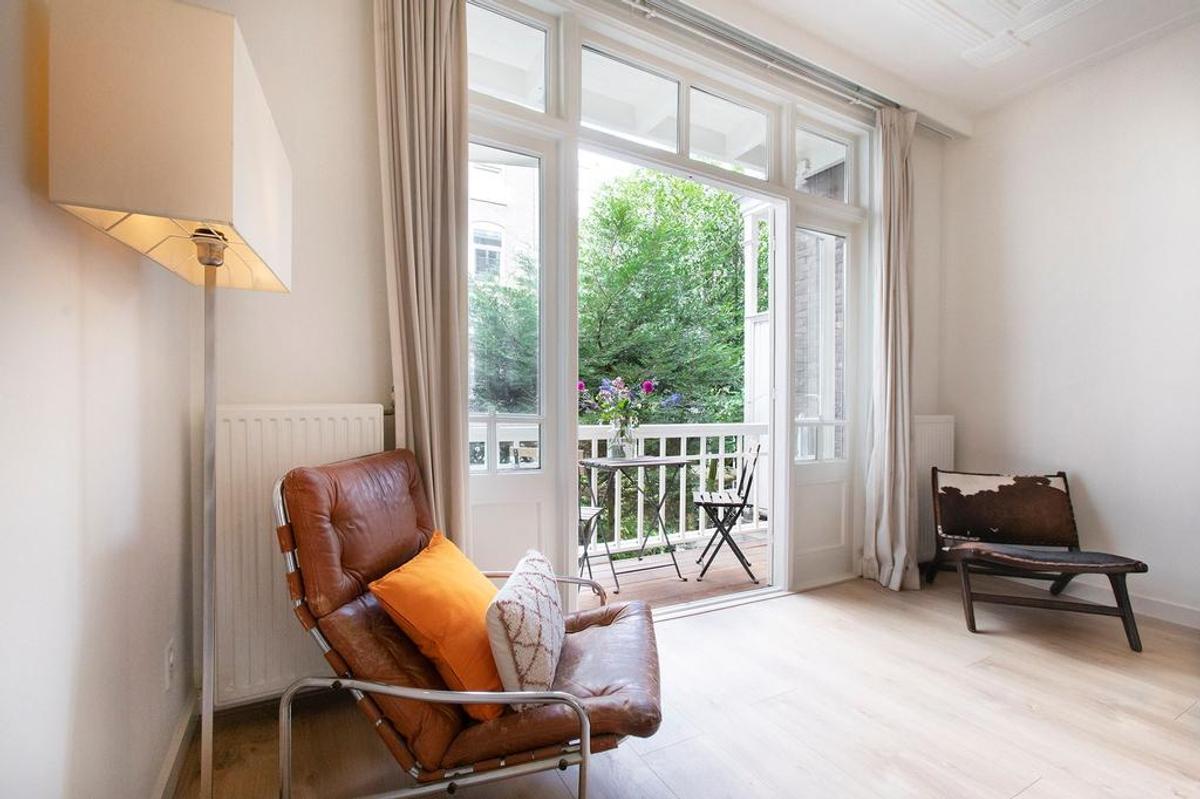
Wide and charming balcony located at the rear with white wooden balustrade. In the early morning and evening a lovely sun!
KITCHEN
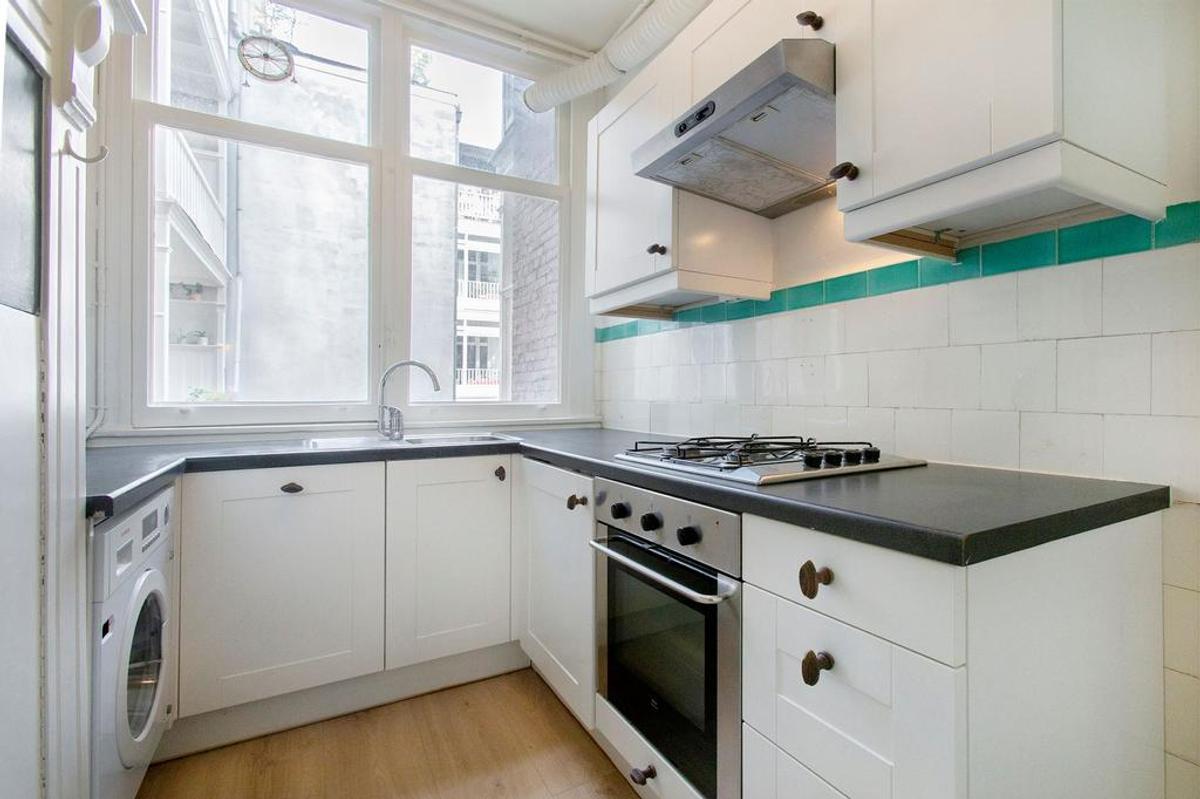
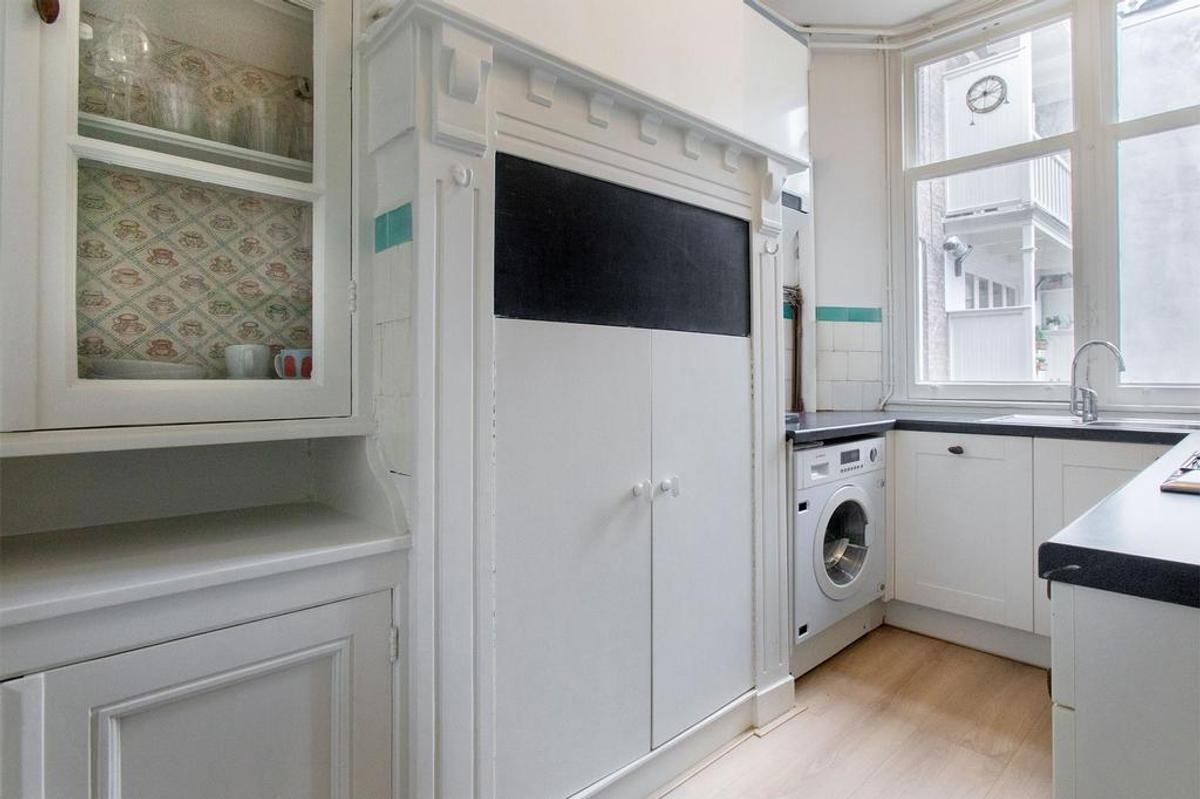
The separate kitchen is located at the rear with white cupboards. Access from the hall and the living room. Equipped with dishwasher, refrigerator, freezer, 4 burner gas hob, oven and washing machine. Lots of storage space in the authentic high fireplace.
Bedroom 1
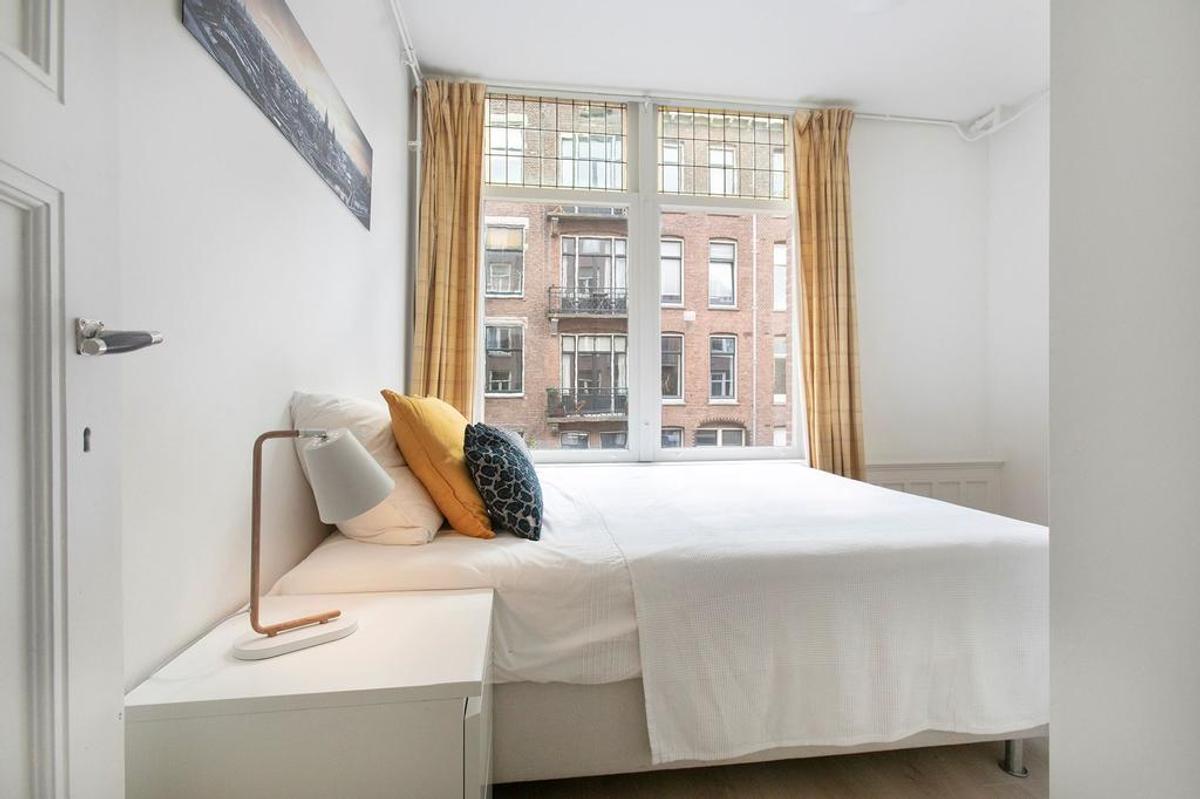
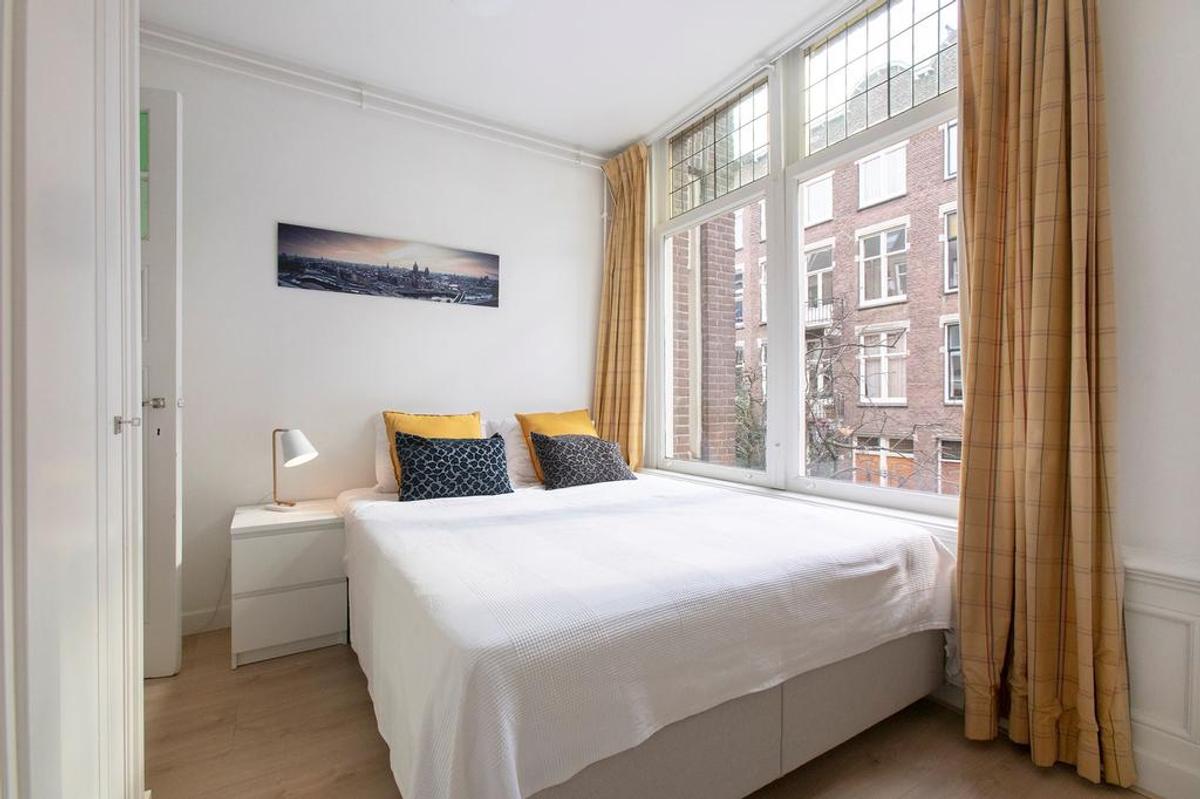
The master bedroom is located at the front with large windows and atmospheric stained glass. The spacious and bright bedroom has stylish and practical fitted wardrobes with sufficient hanging and laying space.
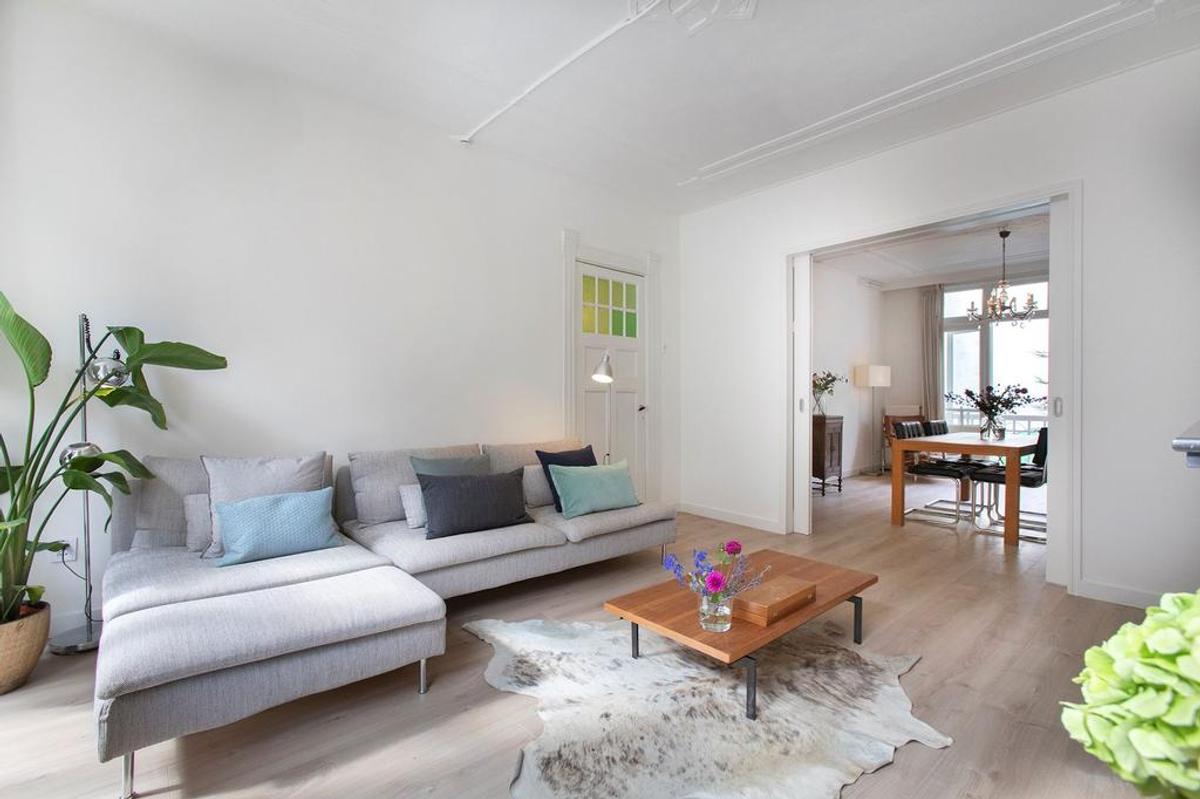
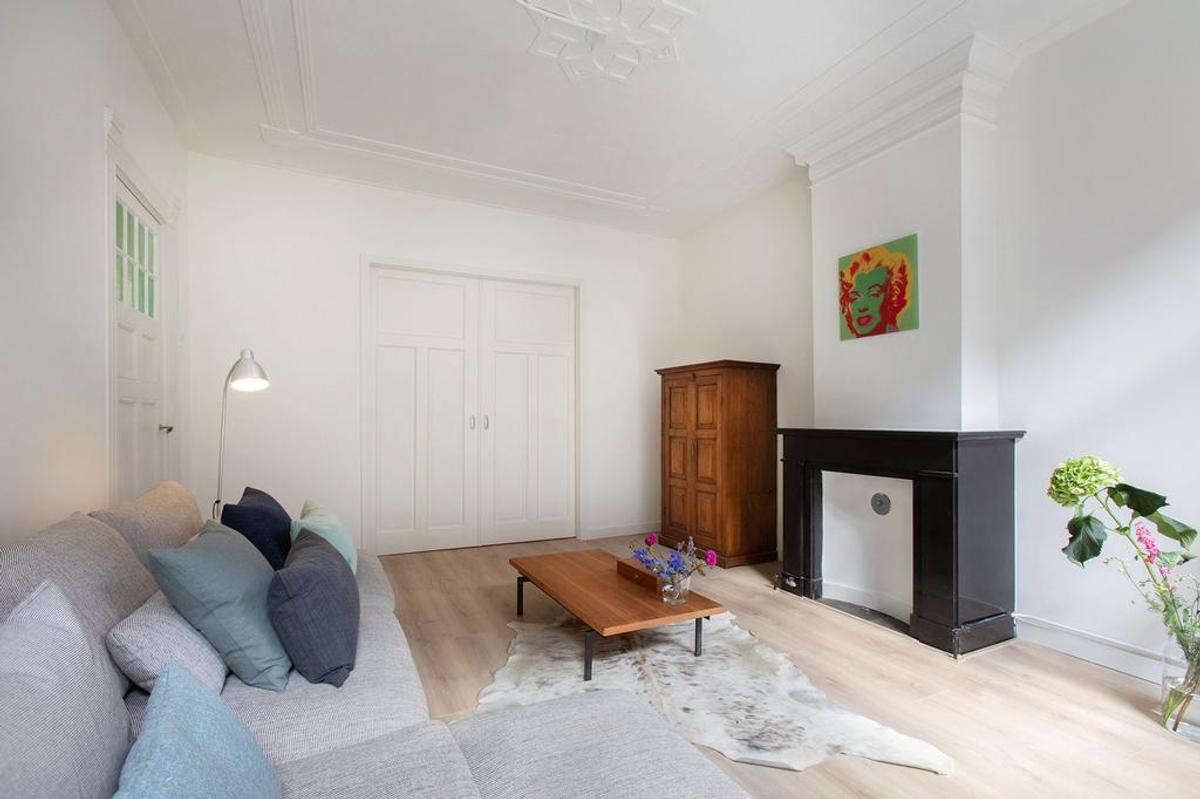
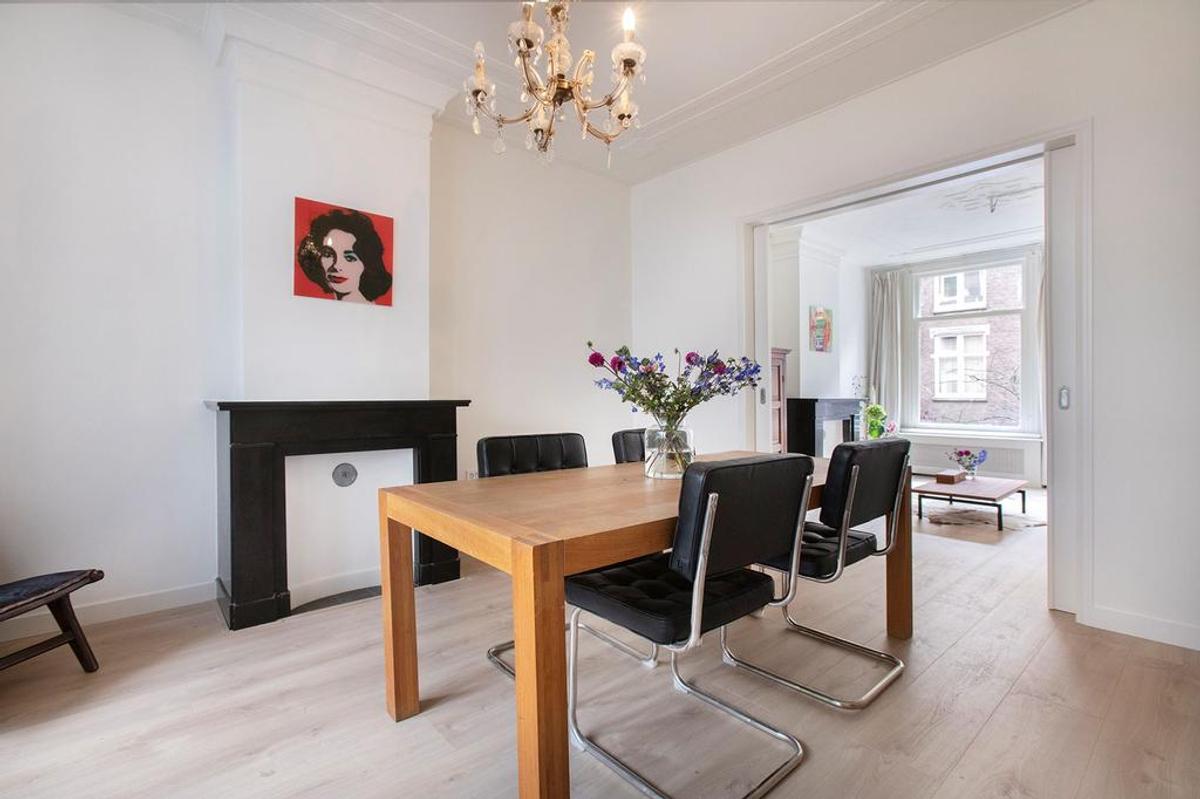
LARGE DOUBLE ROOM - use as dining room and separate lounge room; OR as living room and 2nd bedroom
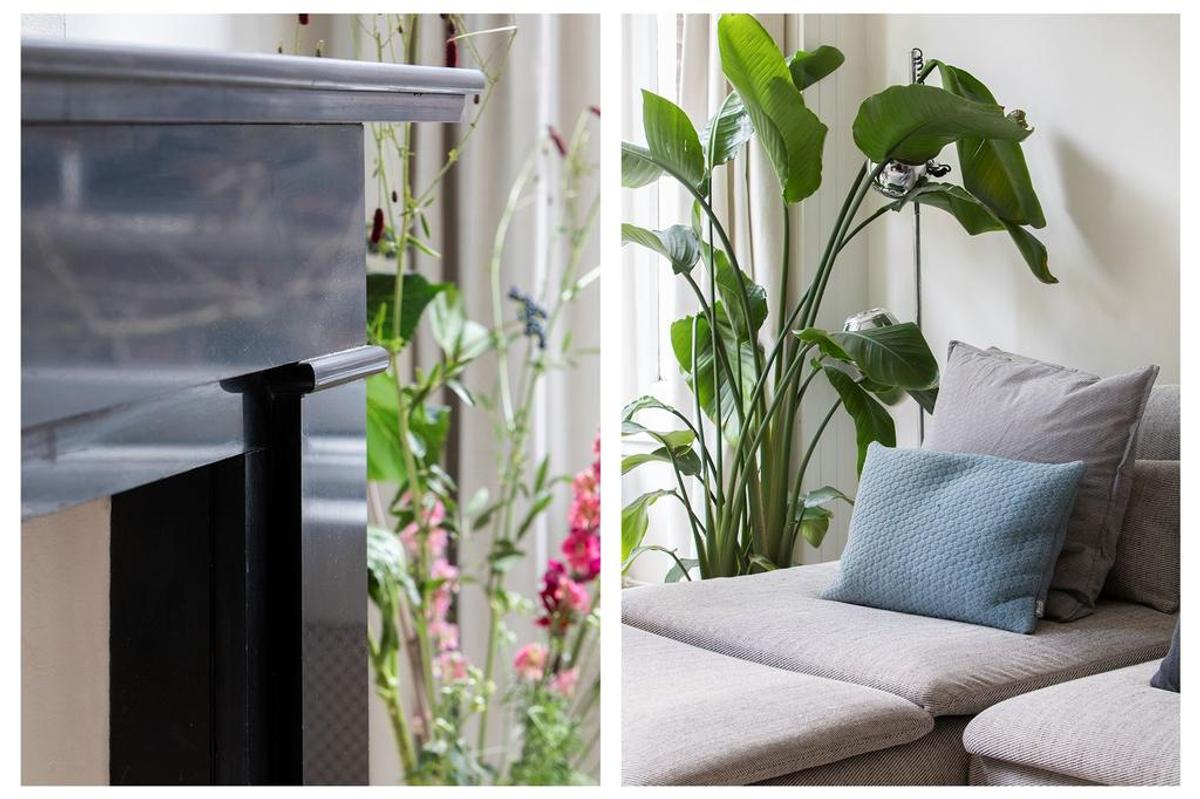
Spacious and beautiful en-suite living and dining rooms, original fireplaces and lots of light through the large windows at the front and back. The double rooms can be used as a living room and separate bedroom or as a spacious en-suite living and dining room. There is a large double sliding door to separate the rooms. Both rooms have a fireplace and ornaments ceiling, radiator conversion and tightly plastered walls. The front room has an attractive bay window with windows that open and nice street views. The back room has doors to the balcony.
BATHROOM
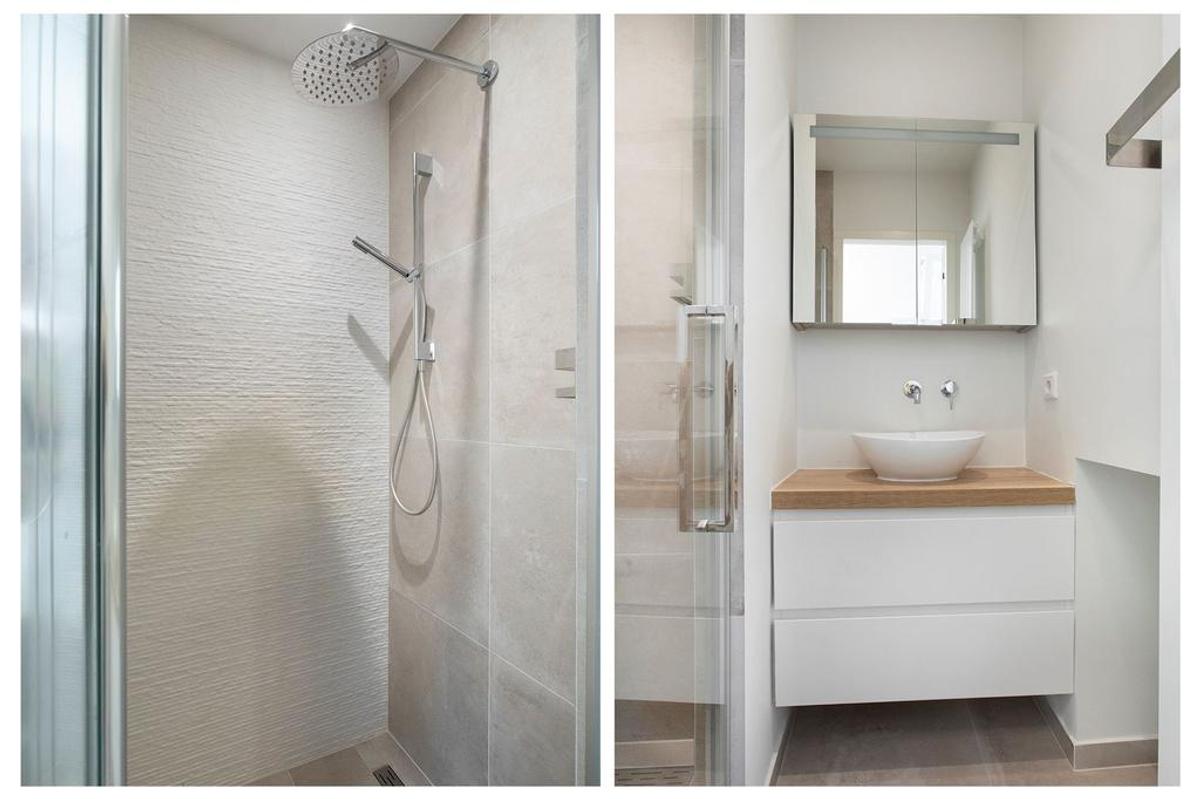
The modern luxury bathroom is in the middle and has a walk-in shower, washbasin, mirror cabinet, mechanical ventilation, towel design radiator, dark floor tile combined with plastered walls and a neutral wall tile.
STORAGE
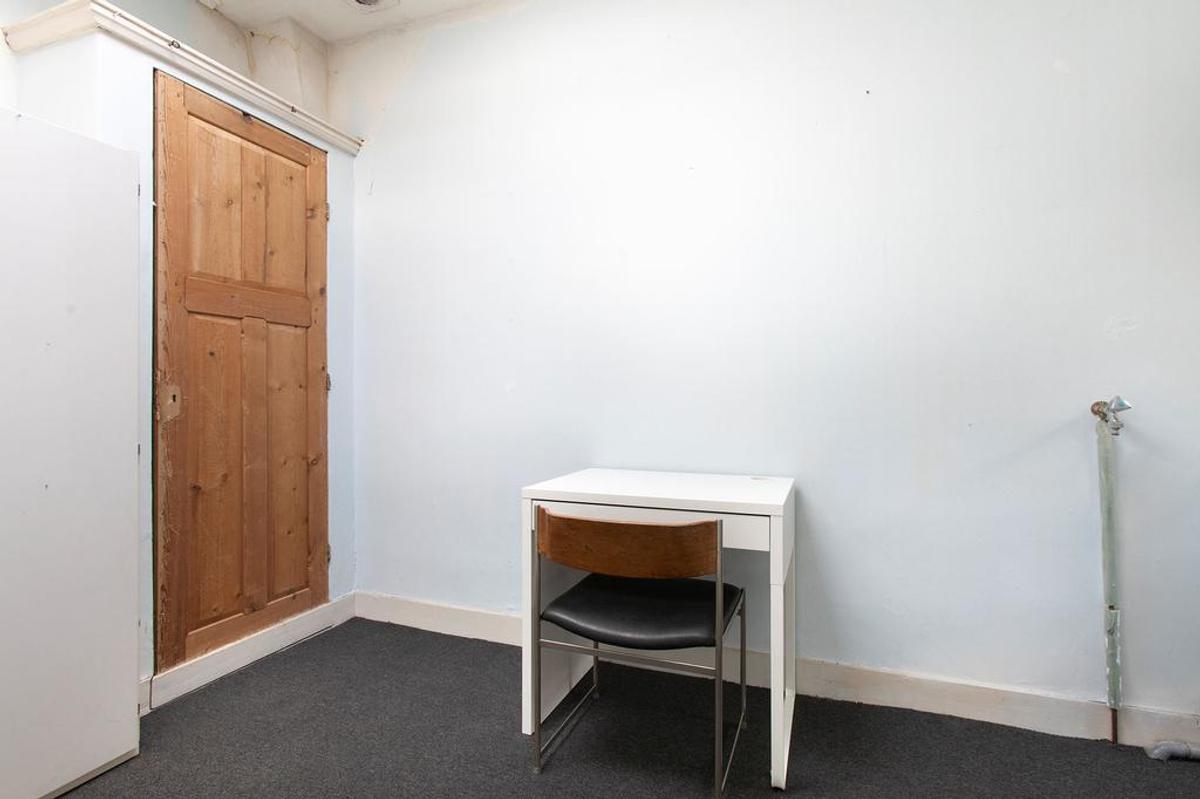
Ideal private attic room for storage room of inclusive approx. 10 m2 located on the fourth floor with electricity, water and roof sunlight.
