€
600000
/ month

Size
57
m²

Bedrooms
2

Energy Label
B

Contract
Indefinite
For sale

Completion
Semi-furnished
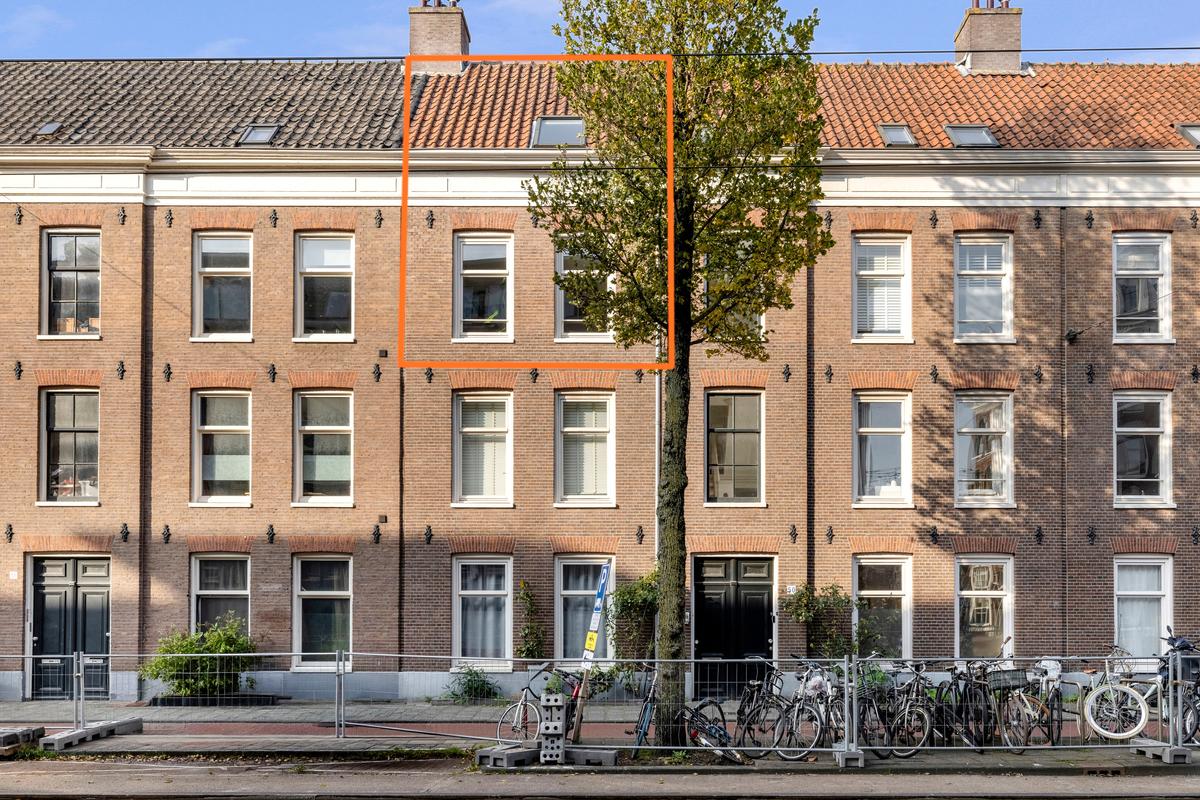
Renovated Apartment in the Jordaan on Freehold Land
Welcome to Marnixstraat 50-2L. This attractive apartment of approximately 57 m² is spread across the second, third and fourth floors. The property combines a practical layout with comfortable living and features two bedrooms and a separate storage room next to the apartment entrance.
The apartment was completely renovated in 2017.
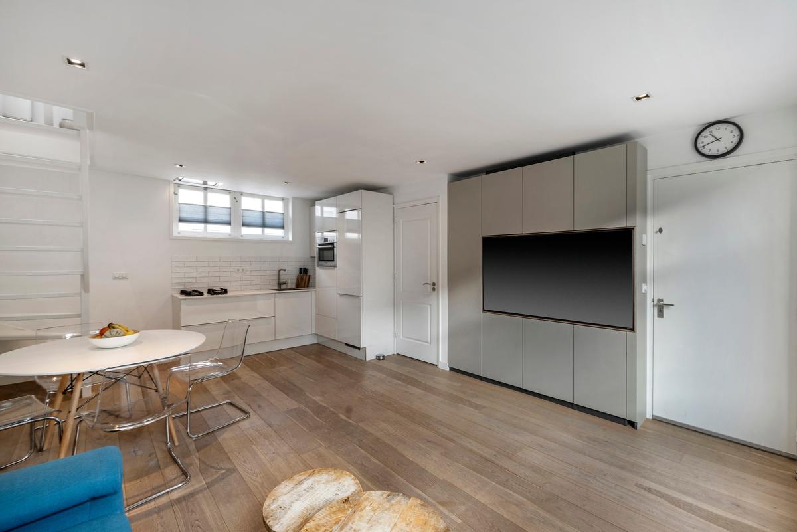
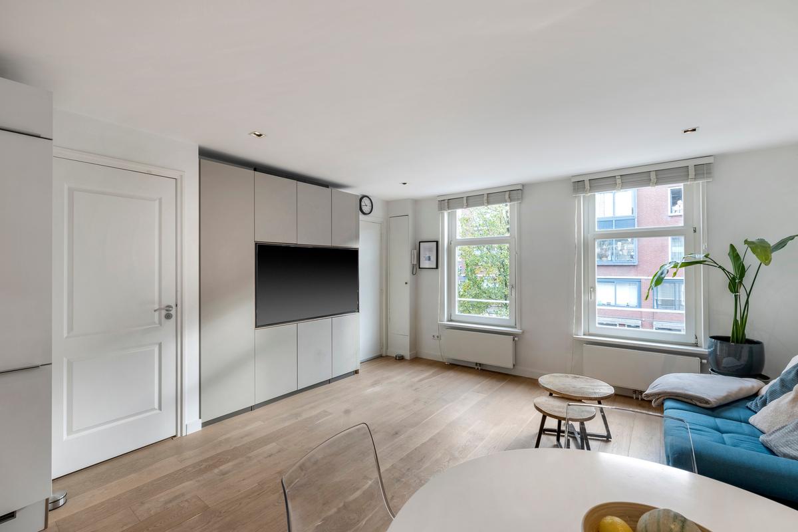
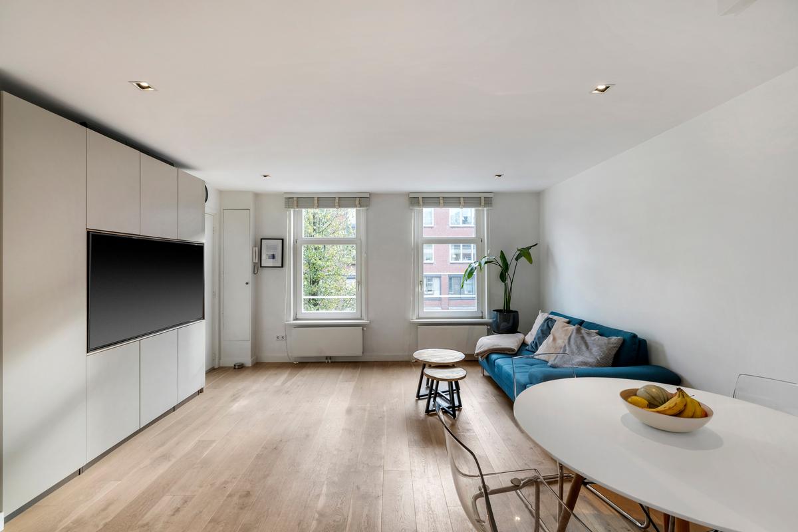
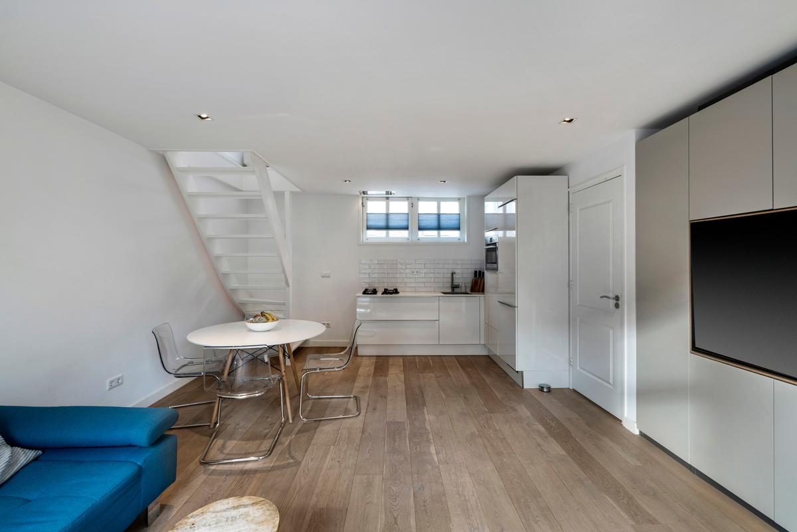
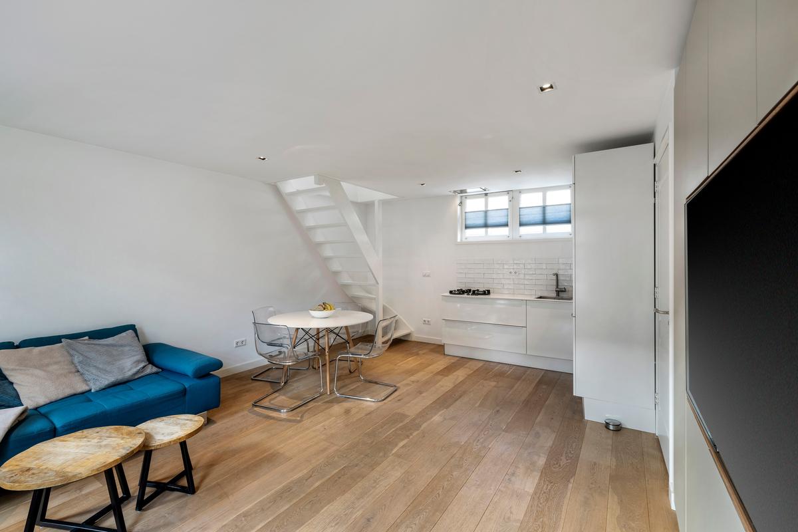
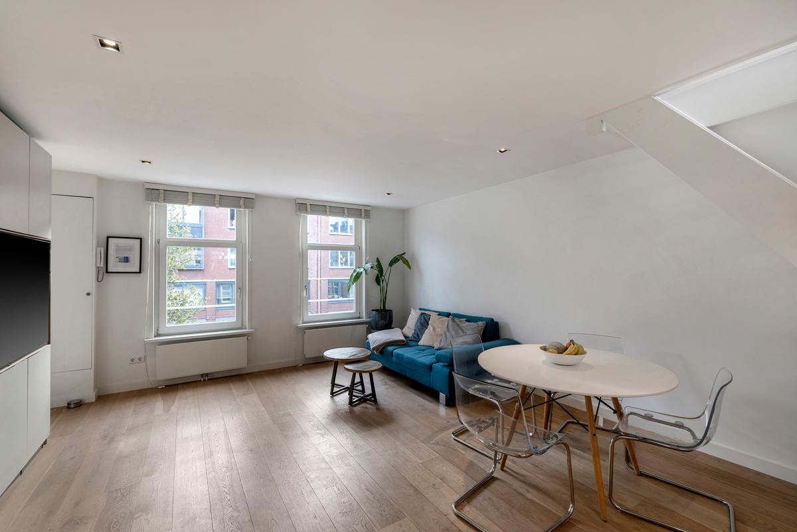
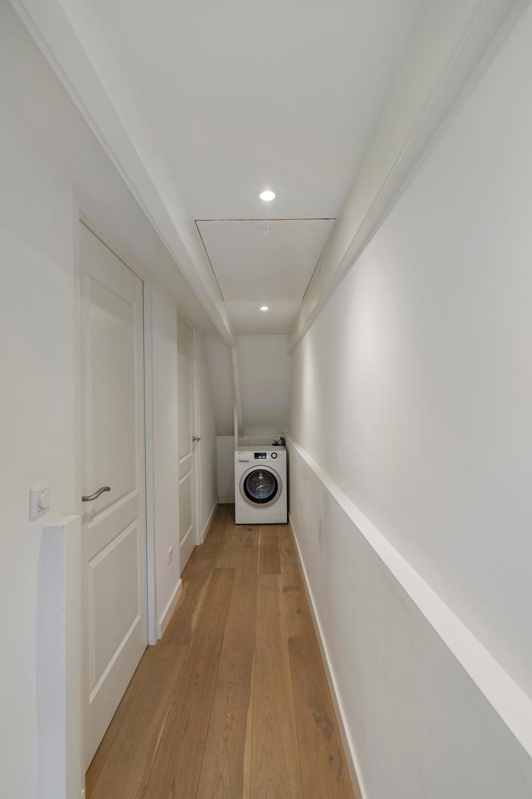
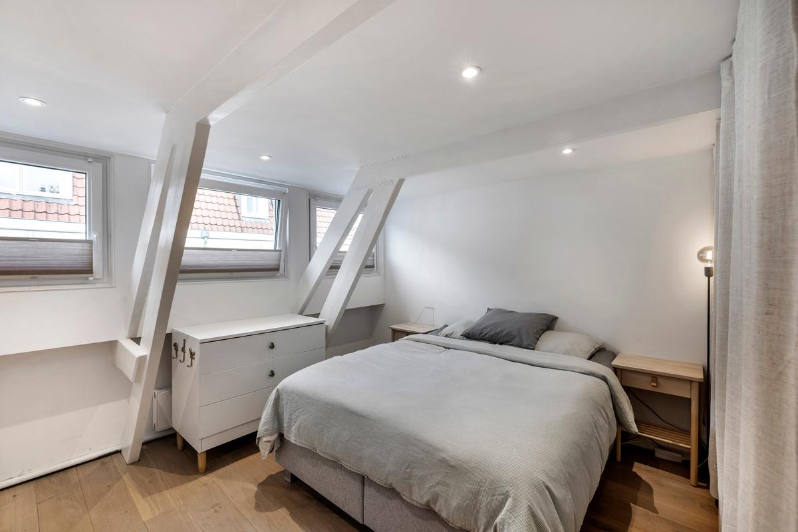
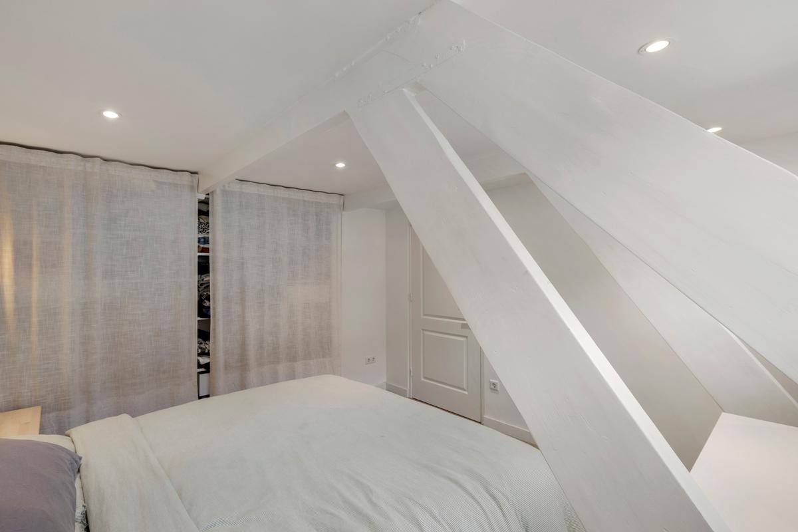
The living room, dining area, kitchen and bathroom form the heart of the home on the second floor. The third floor accommodates two bedrooms and a laundry area. On the fourth floor, there is a spacious attic room that can easily be used as a third bedroom or home office. This multi-level layout creates a pleasant separation between the living and sleeping areas. Furthermore, the apartment is situated on the top floor, meaning there are no neighbours above.
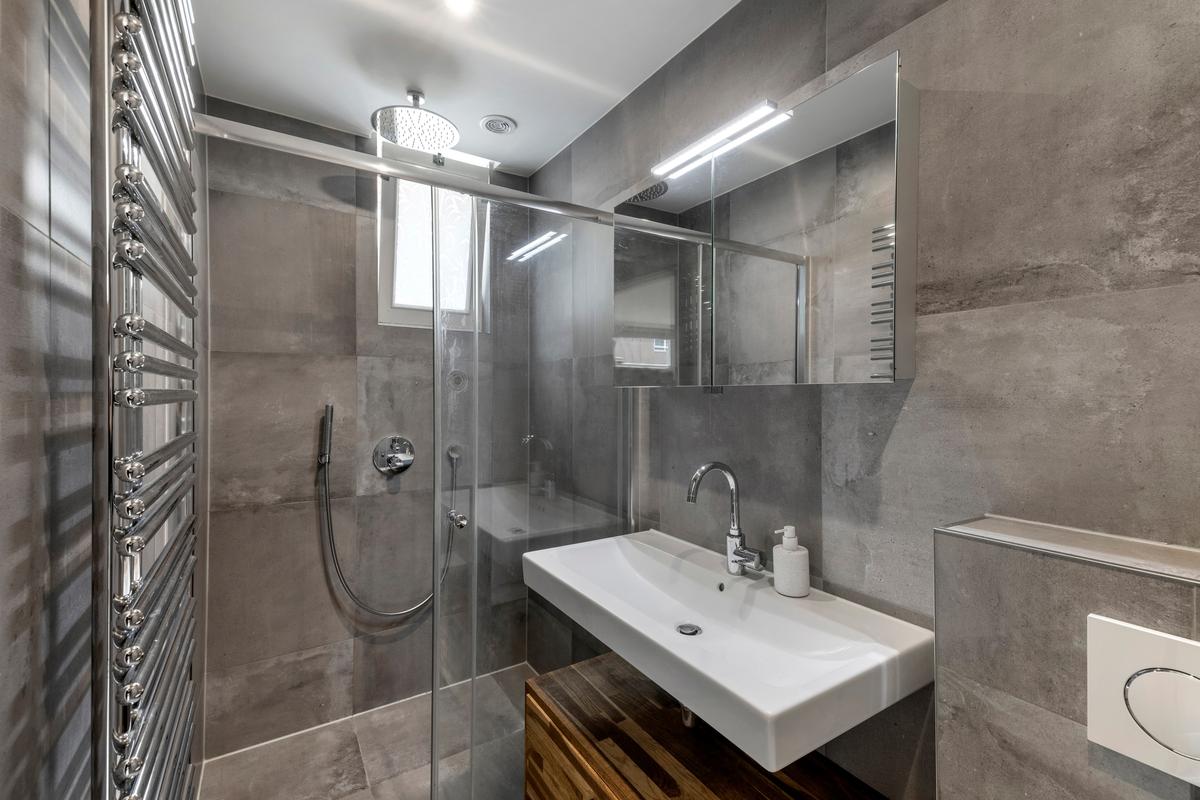
The apartment underwent a complete renovation in 2017, featuring high-end finishes in both the kitchen and bathroom. Energy efficiency was also taken into consideration, resulting in an energy label B. This is a particularly attractive feature for a characteristic building dating back to 1872. A complete, move-in-ready home in a vibrant and sought-after location on the edge of the Jordaan. With charming canals, boutique shops, restaurants and cafés just around the corner, and Amsterdam's city centre within easy reach.
LAYOUT
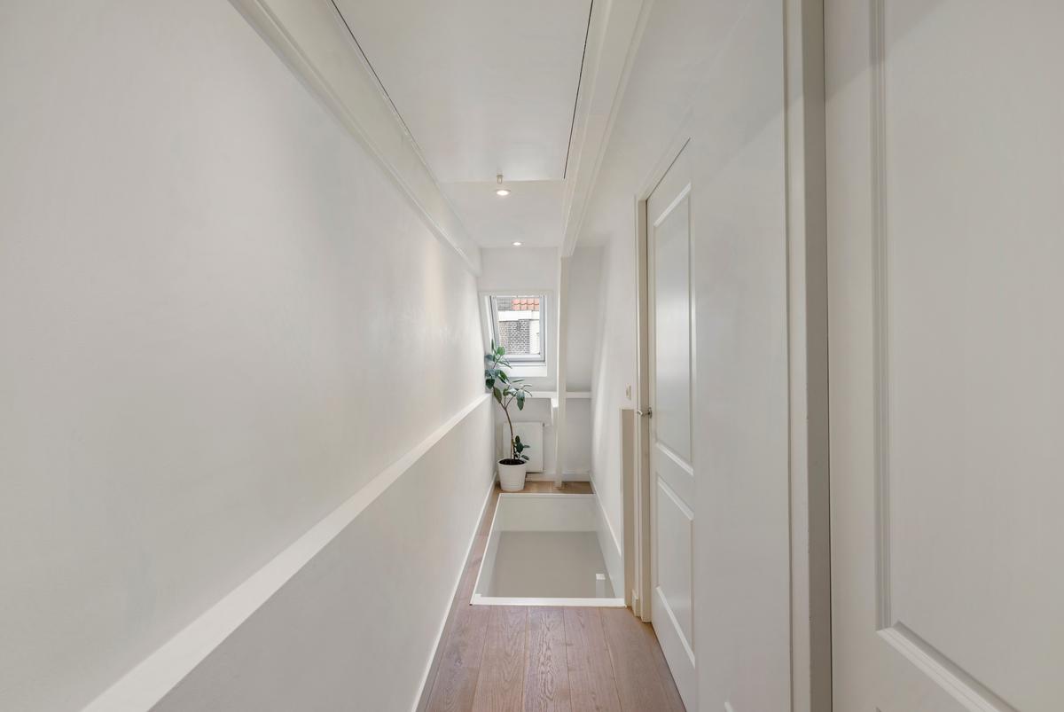
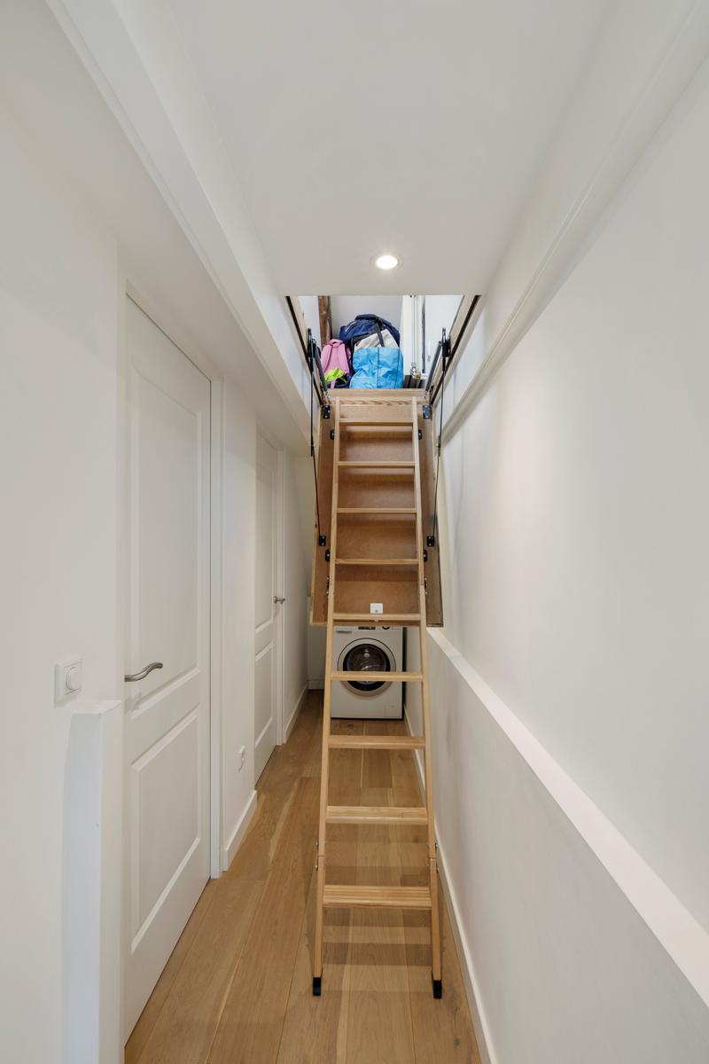
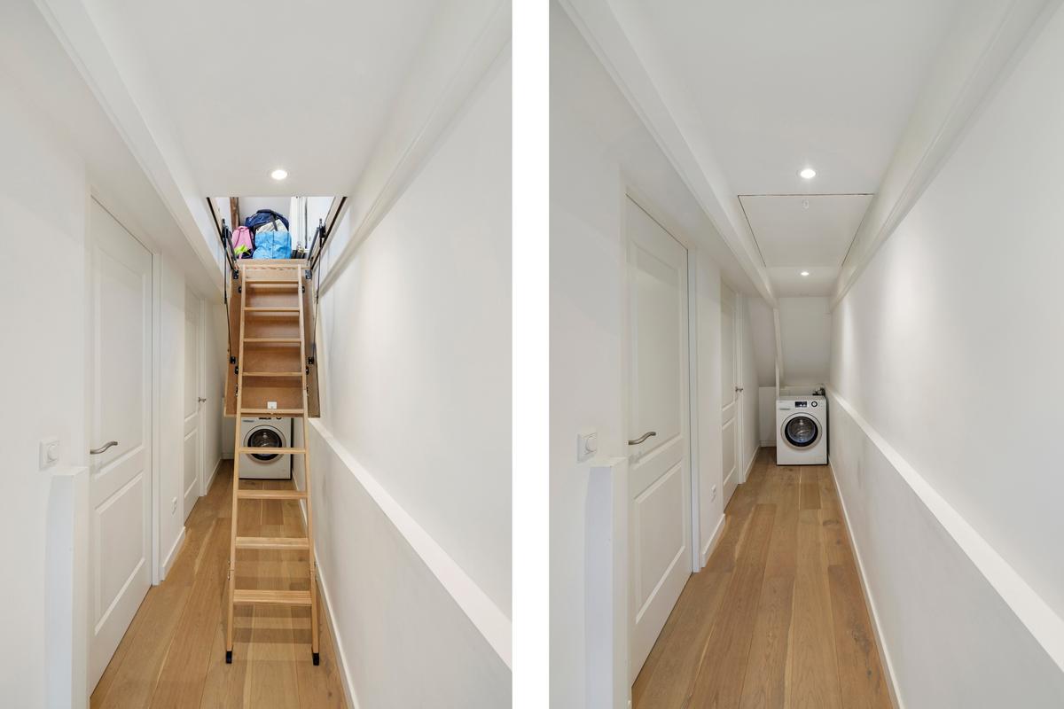
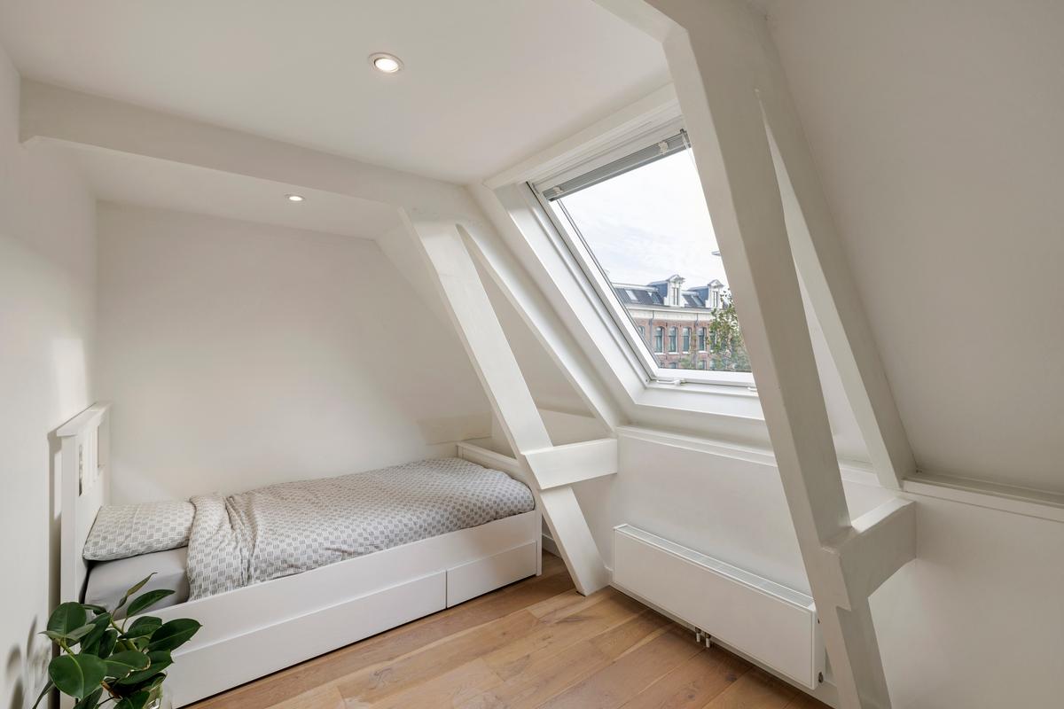
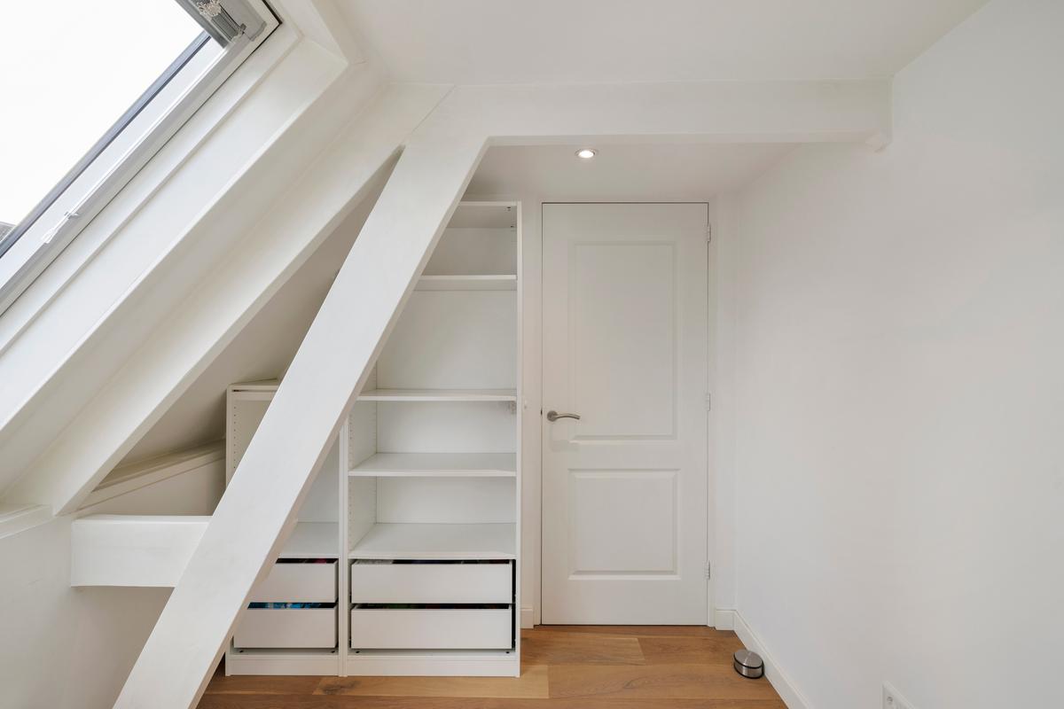
The entrance on the second floor leads into the central living area, with a staircase providing access to the upper floors. The living space consists of an open-plan living room and dining area that flow naturally into one another. The open connection to the kitchen creates one spacious, cohesive living area, making this floor an ideal place to relax and entertain. The staircase leads to the third floor, where two generously sized bedrooms are situated on the left-hand side of the landing, which also provides access to the laundry area. The front bedroom offers views over Marnixstraat. This floor also features a folding attic staircase providing access to a spacious, heated attic room with a floor area of approximately 17 m2. Two roof windows provide pleasant natural daylight and ventilation. The attic room can easily be arranged as a home office or guest room.
A separate storage room next to the apartment entrance completes the property. The multi-level layout creates a pleasant separation between the lively living area below and the more private sleeping quarters above. Furthermore, being situated on the top floor means there is no noise from upstairs neighbours, while the apartment benefits from natural daylight entering from multiple directions.
LOCATION AND SURROUNDINGS
The location of this apartment is certainly worth highlighting. Marnixstraat forms the western boundary of the Jordaan and runs between Haarlemmerplein and Leidseplein, right in the heart of Amsterdam-Centrum. You will be living in an exceptionally central location, directly adjacent to one of Amsterdam's most characteristic and sought-after neighbourhoods. A particular advantage is that the apartment is situated on freehold land, meaning you own the land outright. This allows you to enjoy the authentic atmosphere and rich history of the Jordaan without the uncertainties and potential future costs associated with leasehold (erfpacht).
On Saturday mornings, Noordermarkt hosts a well-known organic farmers' market, while Mondays bring a lively flea market. Both markets are just a five-minute walk away. The surrounding neighbourhood offers plenty to enjoy, including the famous canal belt and a variety of charming independent shops. Within a short walking distance, you will find cosy cafés along Lindengracht and Westerstraat, concerts at Noorderkerk, and an excellent selection of shops and restaurants along Haarlemmerdijk and Haarlemmerstraat.
For those who enjoy alternating the bustle of city life with some greenery and relaxation, Westerpark is also just a ten-minute walk away. Public transport connections are excellent. Several tram and bus stops are located along Marnixstraat and Rozengracht, including the Rozengracht tram stop and Elandsgracht bus station. The bus to Amsterdam Central Station stops at Haarlemmerplein, approximately a five-minute walk away.
Parking is available directly outside the property through a residential parking permit or paid parking. The motorway can be reached within approximately seven minutes. The combination of its central location, characteristic views, historic surroundings and everyday amenities within walking distance makes this apartment an exceptionally attractive base from which to enjoy everything Amsterdam has to offer.
PROPERTY FEATURES
Living area of approximately 57 m2, plus an attic room and storage space with a combined floor area of approximately 18 m2 (measurement report available).
Year of construction: 1872.
Completely renovated in 2017.
Luxury kitchen fitted with Bosch built-in appliances and a Pitt cooking system.
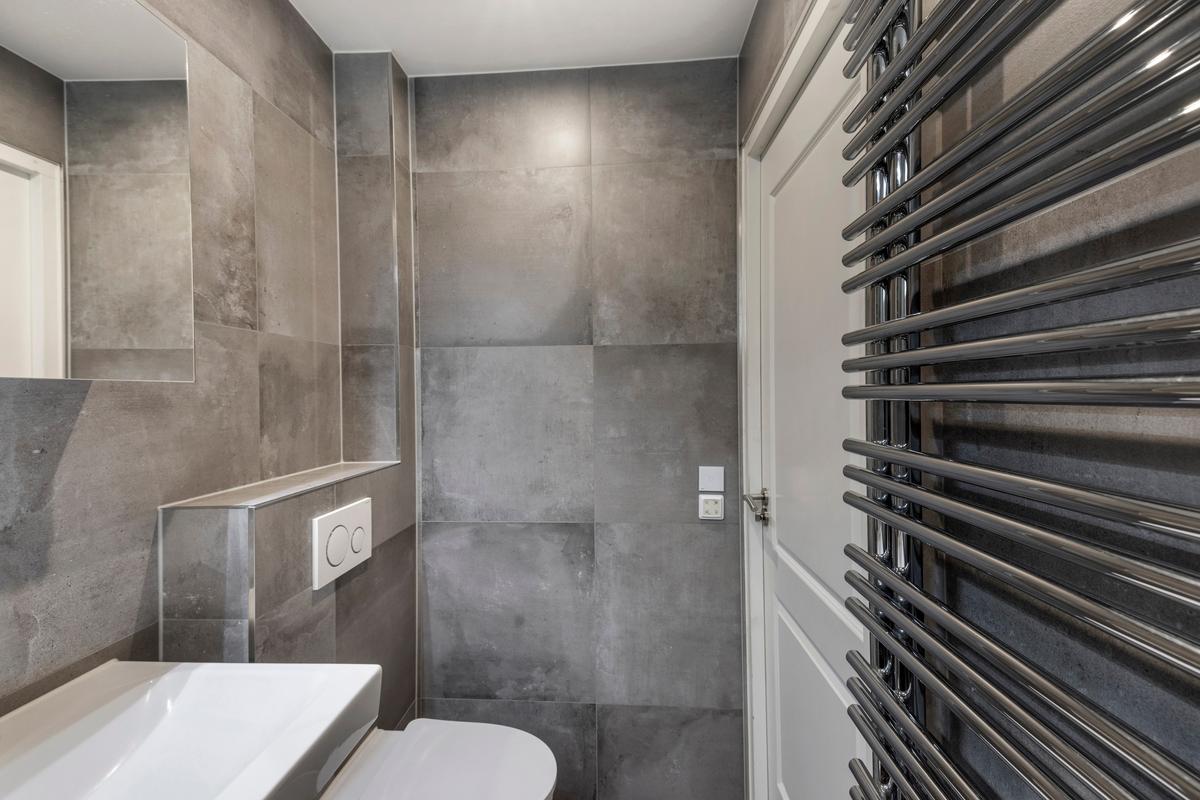
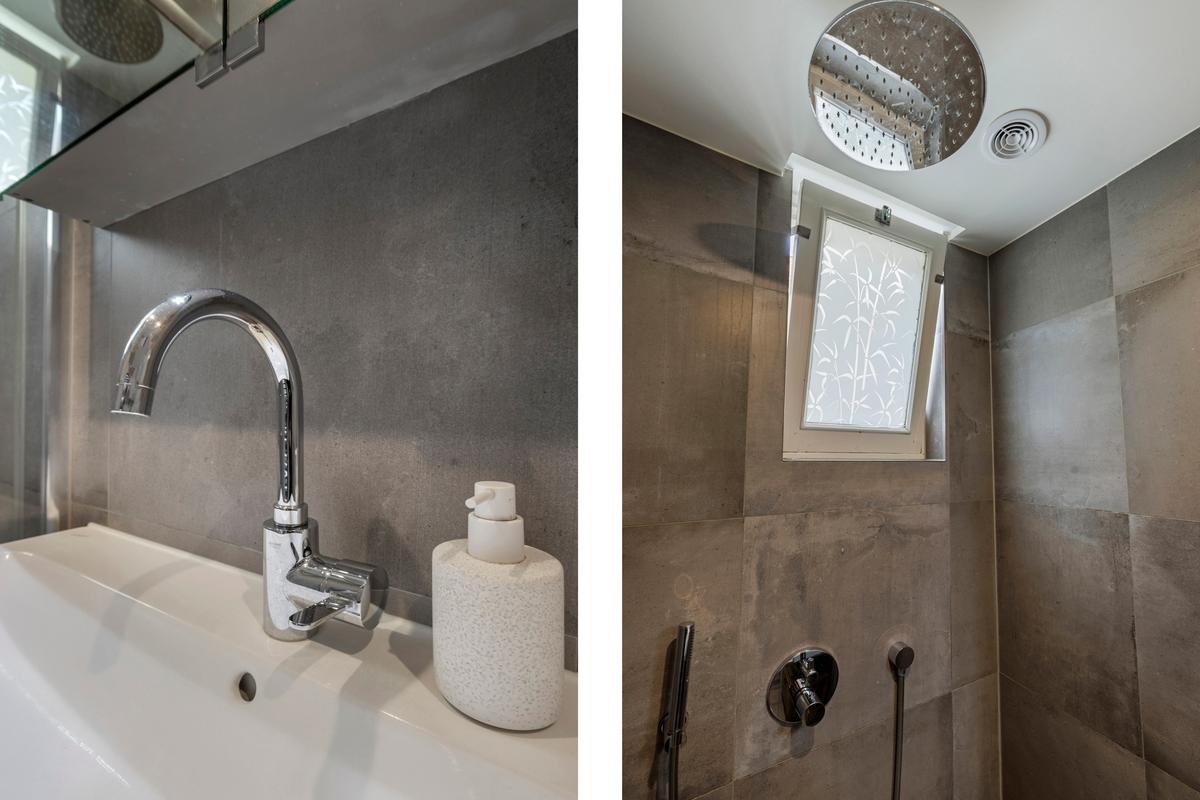
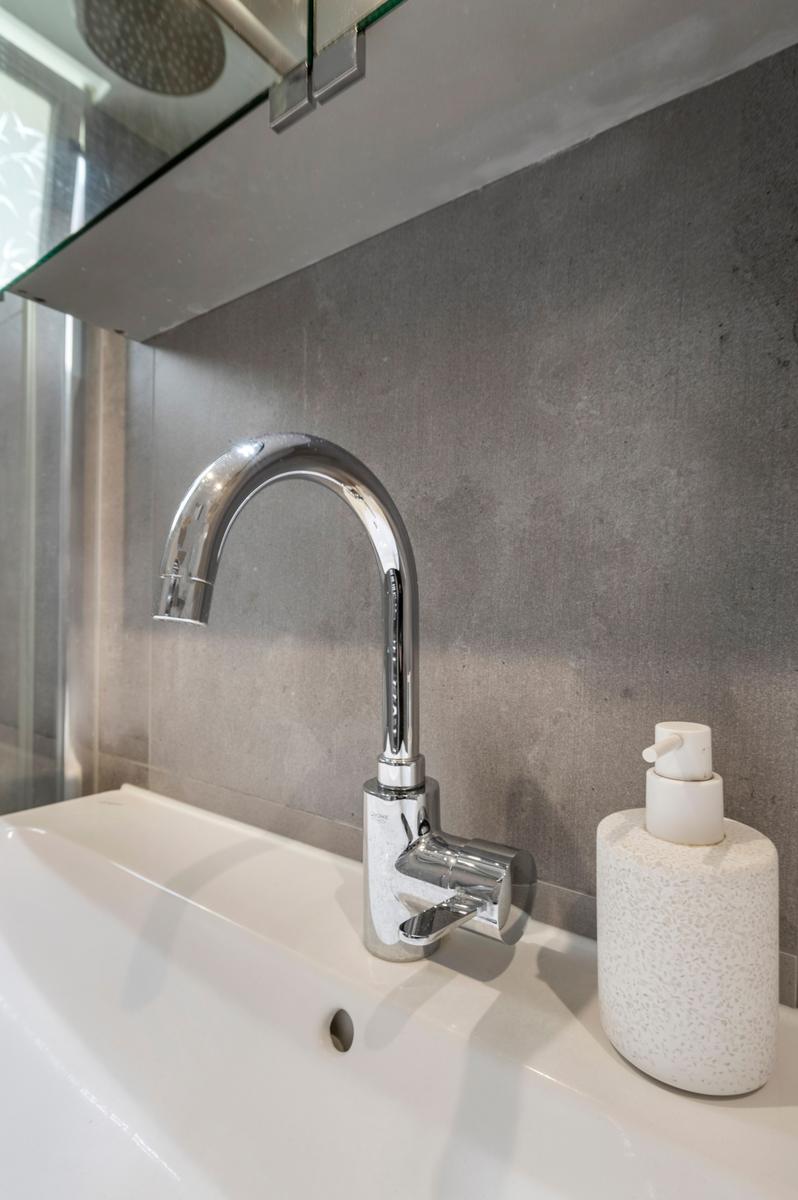
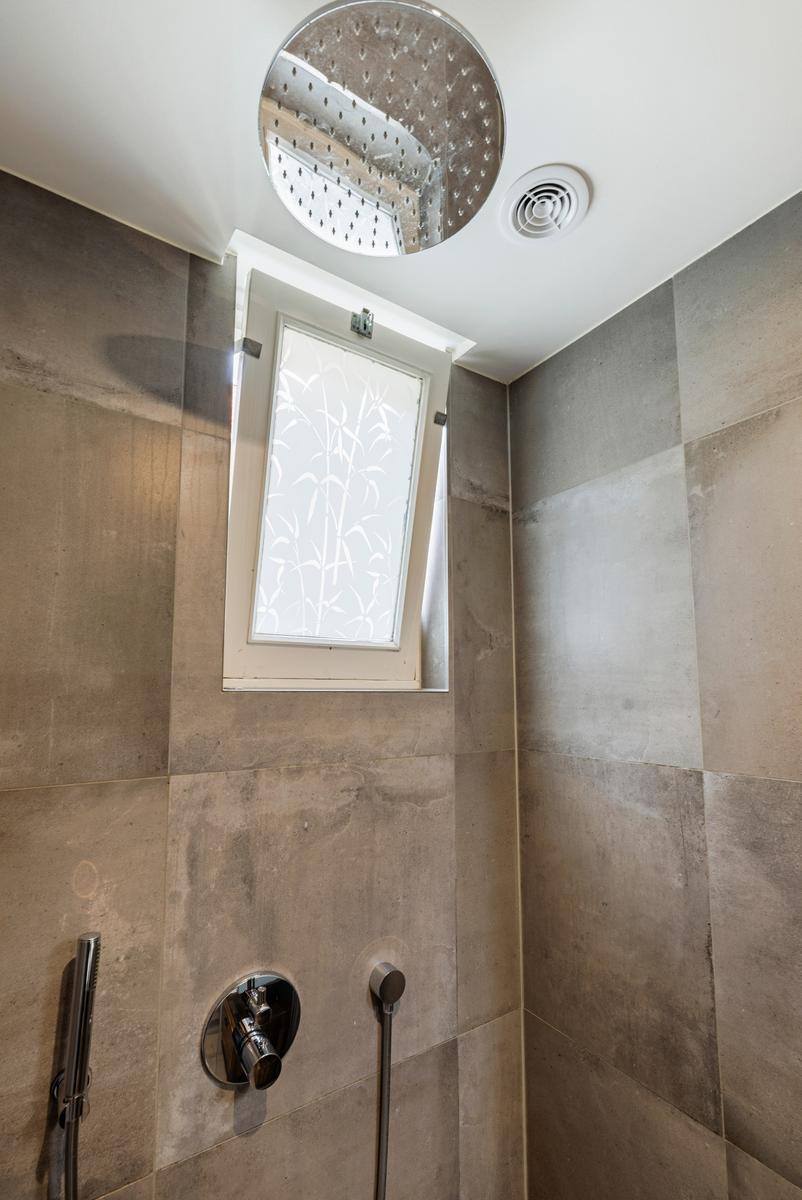
High-quality bathroom finish with ceramic tiles, walk-in shower and ceiling-mounted rainfall shower.
Oak parquet flooring.
Two bedrooms.
Bathroom with an opening window for natural daylight and ventilation.
Energy label B.
FREEHOLD LAND
No leasehold (erfpacht) obligations or risk of unexpected changes to leasehold conditions or associated future costs.
Homeowners' Association (VvE) contribution: €127 per month; healthy and active association comprising five apartments.
Separate storage room on the second floor.
Bathroom equipped with mechanical ventilation.
Heating and hot water supplied by an individual Intergas HR central heating boiler (2017), complemented by a Nest thermostat.
Transfer date by mutual agreement.
NOATRY
The buyer is responsible for the costs of the purchase agreement and deed of transfer. The buyer is free to choose their own notary.
DISCLAIMER
The sales information has been compiled with the utmost care. However, we cannot guarantee the accuracy of its contents and no rights may therefore be derived from this information. The information is purely for informational purposes and should not be regarded as an offer. Any references to volume, floor areas or dimensions should be considered indicative and approximate. As a buyer, you are responsible for conducting your own due diligence regarding any matters that may be important to you. We therefore recommend engaging your own estate agent to assist you in this process.
